
BEDS3
BATHS2 full
SQUARE FEET1,257
MLS#12647794
STATUSActive
PROPERTY TYPEResidential - Single Family
SUBDIVISIONGlenwood Forest
SCHOOLDistrict 206
Property Description
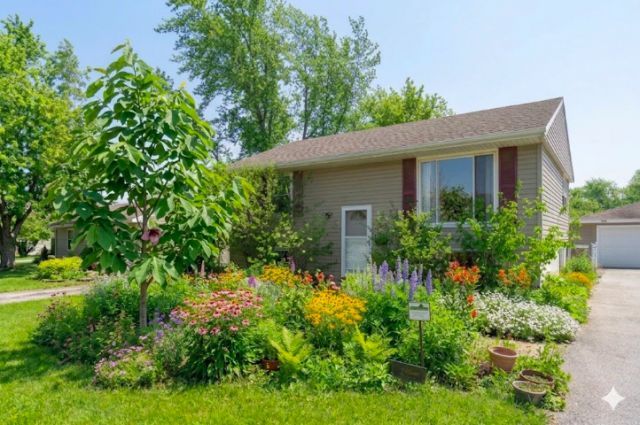
Beautifully maintained and move-in ready home in desirable Glenwood. This streamlined home perfectly pairs modern updates with a Conservation at Home Certified landscape. The bright and inviting main level features an open living room and dining area, two perfectly proportioned bedrooms, renovated bathroom, and upgraded kitchen. Downstairs, the versatile lower level offers an expansive third bedroom, full bath, and additional den. The exterior is an ecologically-minded oasis showcasing: thoughtfully curated native plant gardens in both the front and backyards with mature trees and shrubs, including a stately bur oak, plum, cherry, and paw paw trees; a new deck with custom pergola; newer paver patio; and fully fenced backyard. Notable improvements include: replacement windows and exterior doors, updated siding on both the home and garage with upgraded insulation, roof shingle replacement and maintenance, updated electrical service and panel, and significant plumbing system overhaul completed in 2024. Additional updates include: basement improvements, driveway and front walkway replacement, and ongoing maintenance throughout the home. An exceptional, low-maintenance opportunity in a sought-after neighborhood.
Property Features
Property Type: Residential - Single Family
Basement: Yes
Basement: Finished, Egress Window, Rec/Family Area, Daylight, Full
Cooling: Central Air
Garage: 2
Heating: Natural Gas, Forced Air
Lot Size: 60 x 119
Roof Type: Asphalt
Taxes: $4,808
Year Built: 1970
Feature Descriptions
Additional rooms: Foyer, Deck
Additional Structures: Pergola
Appliances: Range, Refrigerator, Washer, Dryer
Association Includes: None
Dining Room: Separate
Exterior: Vinyl Siding
Laundry: In Unit
Lot Dimensions: 60 x 119
Parcel#: 32034170130000
Parking: Asphalt, Yes, Garage Owned, Detached, Garage
Sewer: Public Sewer
Total Rooms: 7
Township: Bloom
Water: Lake Michigan, Public
Room Sizes
Foyer: 8X6
Deck: 18X9
Bedroom 2: 9X12
Bedroom 3: 13X24
Dining Room: 7X9
Family Room: 12X15
Kitchen: 9X9
Laundry: 17X11
Living Room: 13X15
Primary Bedroom: 13X9
Local Schools
High School: Bloom High School
Middle School: Brookwood Junior High School
Elementary School: Hickory Bend Elementary School
School District: District 206
Listed By / Shown By
Listed By
Agency Name: Compass
Agency Phone: 312-733-7201
Shown By
Agent Name: Miguel Lobato
Agent Phone: (815) 494-7905
Agency Title: Gambino Realtors

Estimate Your Payment
Estimated Payment
$ 1,410.97 per month $949.34 Principal & Interest $400.67 Property Tax $60.96 Homeowner's Insurance
216 E Rose Street | MLS# 12647794
This single family home located at 216 E Rose Street, Glenwood, IL 60425 is currently listed for sale with an asking price of $209,000. This property was built in 1970 and has 3 bedrooms and 2 full baths with 1257 sq. ft. E Rose Street is located in the Glenwood Forest subdivision within the District 206 school district. Search Glenwood Forest real estate on mlobato.gogambino.com today.