
BEDS3
BATHS2 full 1 partial
SQUARE FEET1,822
MLS#12755734
STATUSNew
PROPERTY TYPEResidential - Townhouse
SUBDIVISIONRenwick Club
SCHOOLDistrict 205
Property Description
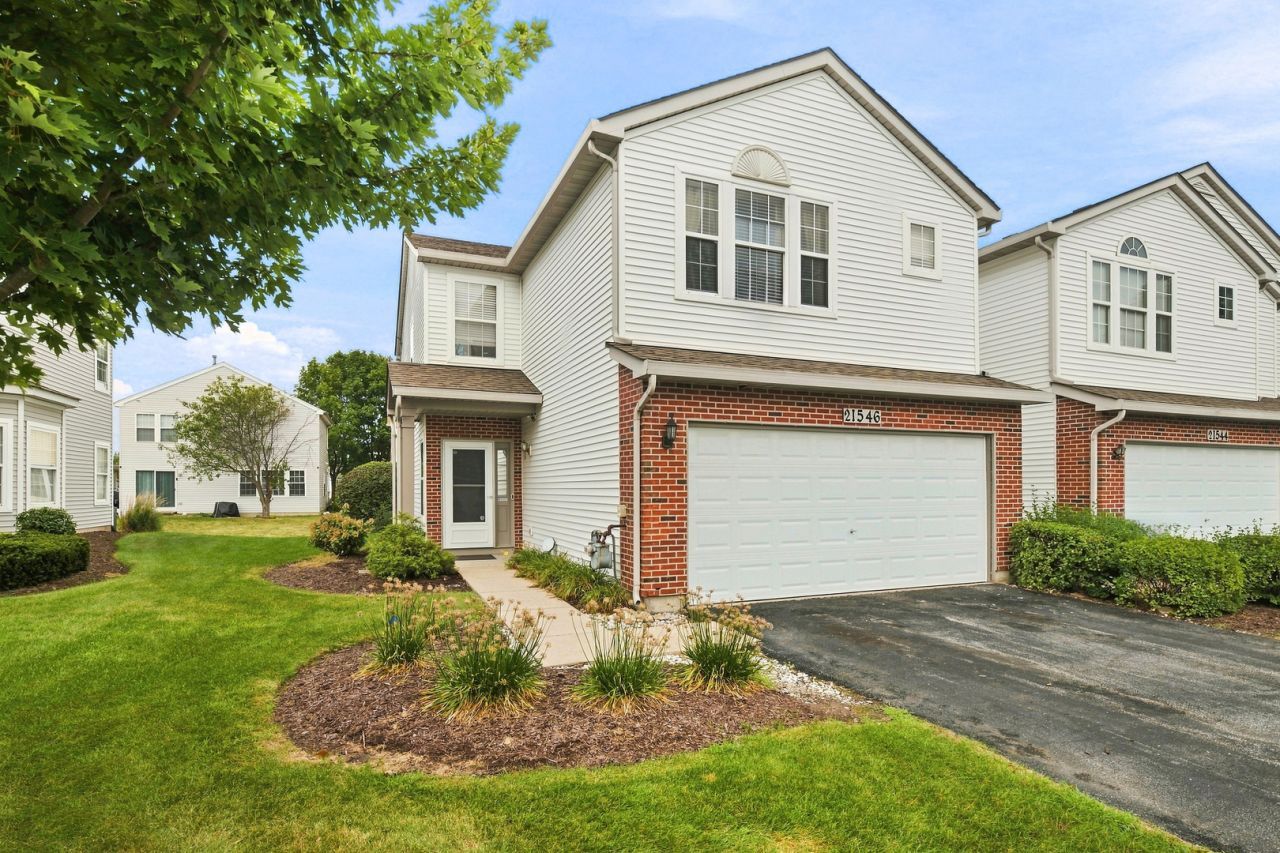
Welcome to this beautiful 3 bedroom, 2.5 bath home. Brand new luxury vinyl plank flooring thru out the main level. 2 story family room with lots of windows. Large kitchen with granite counter tops & lots of cabinets, all newer appliances. 2nd floor features a large master bedroom, private bath & nice size walk in closet. 2nd floor laundry, with 2 additional bedrooms. Really cool Man Garage, with epoxy flooring, additional electrical for TV's & whatever else you need in the Man Cave. Nice size backyard area with patio. Great highway access to I-55, close to all needed amenities, just 2 minutes to Mistwood golf course & McWethy's.
Property Features
Property Type: Residential - Townhouse
Basement: None
Cooling: Central Air
Garage: 2
Heating: Natural Gas, Forced Air
Lot Size: 3,646
Roof Type: Asphalt
Stories: 2.0
Taxes: $6,200
Year Built: 2004
Amenities
Cathedral Ceiling(s)
Storage
Walk-In Closet(s)
Open Floorplan
Granite Counters
Feature Descriptions
Additional rooms: Foyer, Walk In Closet
Appliances: Range, Microwave, Dishwasher, Refrigerator, Washer, Dryer
Association Amenities: Patio, Private Laundry Hkup
Association Includes: Exterior Maintenance, Lawn Care, Snow Removal
Bath Features: Separate Shower
Dining Room: Separate
Exterior: Brick
HOA Fee: 200/ Monthly
Laundry: Upper Level, Washer Hookup, Gas Dryer Hookup, In Unit
Lot: Landscaped
Lot Dimensions: 3646
Other Equipment: Ceiling Fan(s)
Parcel#: 1104193080270000
Parking: Asphalt, Garage Door Opener, Yes, Garage Owned, Attached, Garage
Pet Allowed: Cats OK, Dogs OK, Number Limit, Size Limit
Sewer: Public Sewer
Total Rooms: 6
Township: Lockport
Water: Public
Room Sizes
Foyer: 9X7
Walk In Closet: 7X6
Bedroom 2: 14X11
Bedroom 3: 11X9
Dining Room: 12X11
Family Room: 15X13
Kitchen: 19X11
Laundry: 7X6
Primary Bedroom: 17X13
Local Schools
School District: District 205
Listed By / Shown By
Listed By
Agency Name: RE/MAX Premier
Agency Phone: 708-246-6300
Shown By
Agent Name: Miguel Lobato
Agent Phone: (815) 494-7905
Agency Title: Gambino Realtors

Estimate Your Payment
Estimated Payment
$ 2,063.06 per month $1,453.09 Principal & Interest $516.67 Property Tax $93.30 Homeowner's Insurance
21546 Eich Drive | MLS# 12755734
This townhouse located at 21546 Eich Drive, Crest Hill, IL 60403 is currently listed for sale with an asking price of $319,900. This property was built in 2004 and has 3 bedrooms and 2 full and 1 partial baths with 1822 sq. ft. Eich Drive is located in the Renwick Club subdivision within the District 205 school district. Search Renwick Club real estate on mlobato.gogambino.com today.