
BEDS2
BATHS3 full
SQUARE FEET1,600
MLS#12792912
STATUSPending
PROPERTY TYPEResidential - Single Family
SCHOOLDistrict 308
Property Description
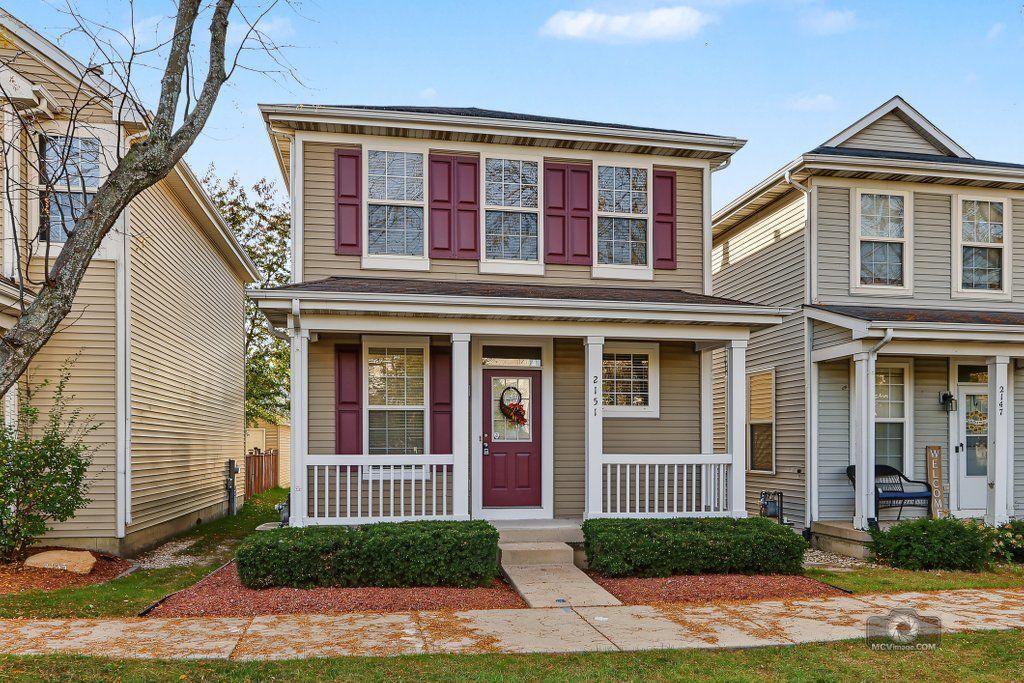
Welcome to this beautifully remodeled home in Aurora, featuring 2 bedrooms, 3 full bathrooms. The second level offers two spacious primary suites, each with its own full bathroom and plenty of closet space. Additional hallway closets provide even more storage. The main level features a welcoming living room and an updated kitchen with custom cabinetry and a center island, perfect for everyday living and entertaining. A full bathroom and a convenient laundry room with washer and dryer complete the main level. The basement offers additional living space with a comfortable family room, along with a separate furnace room and storage. Enjoy new flooring throughout the home, adding a fresh, modern touch. A 2-car garage provides convenient parking and extra storage. Located on a nice, quiet block, this move-in-ready home combines modern updates, generous storage, and a functional layout. Don't miss the opportunity to make this beautiful home your own!
Property Features
Property Type: Residential - Single Family
Basement: Yes
Basement: Finished, Full
Cooling: Central Air
Garage: 2
Heating: Gas, Electric
Lot Size: 0.07 Acres
Taxes: $6,874
Year Built: 2003
Feature Descriptions
Additional rooms: No additional rooms
Association Includes: None
Exterior: Aluminum Siding
Laundry: In Unit
Lot Dimensions: 25X125
Parcel#: 0701053040280000
Parking: Yes, Garage Owned, Detached, Garage
Sewer: Public Sewer
Total Rooms: 5
Township: Wheatland
Water: Lake Michigan
Room Sizes
Bedroom 2: 13X12
Family Room: 16X14
Kitchen: 12X16
Laundry: 8X7
Living Room: 17X13
Primary Bedroom: 14X12
Local Schools
School District: District 308
Listed By / Shown By
Listed By
Agency Name: Happy Homes Realty Inc.
Agency Phone: 708-655-8655
Shown By
Agent Name: Miguel Lobato
Agent Phone: (815) 494-7905
Agency Title: Gambino Realtors

Estimate Your Payment
Estimated Payment
$ 2,119.22 per month $1,453.09 Principal & Interest $572.83 Property Tax $93.30 Homeowner's Insurance
2151 Grayhawk Drive | MLS# 12792912
This single family home located at 2151 Grayhawk Drive, Aurora, IL 60503 is currently listed for sale with an asking price of $319,900. This property was built in 2003 and has 2 bedrooms and 3 full baths with 1600 sq. ft. Grayhawk Drive is located within the District 308 school district. Search Aurora real estate on mlobato.gogambino.com today.