
BEDS5
BATHS2 full 1 partial
SQUARE FEET1,906
MLS#12714432
STATUSNew
PROPERTY TYPEResidential - Single Family
SCHOOLDistrict 129
Property Description
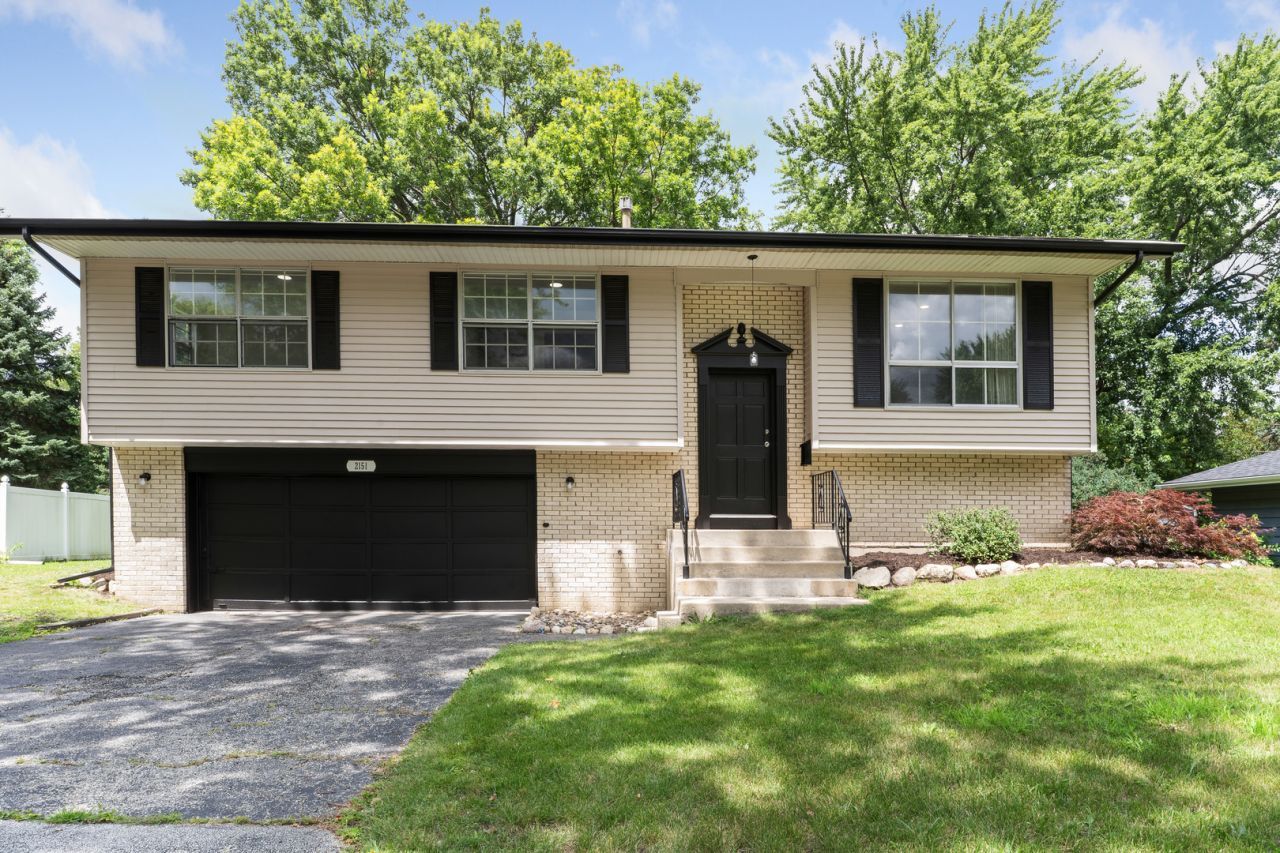
Welcome home to this modern raised ranch blending style and functionality! Featuring 5 beds and 2.5 baths, this home offers a bright open-concept living and dining area, along with a kitchen featuring granite countertops, stainless steel appliances, and sleek finishes. Four bedrooms and 1.5 baths complete the main level. The finished basement adds even more living space with a family room, 5th bedroom, and full bath. Enjoy the deck, spacious yard, and attached 2-car garage. Located in a charming pocket of West Aurora, this home is minutes from schools, parks, restaurants, golf course, shopping, and I-88. Come see this gem today!!
Property Features
Property Type: Residential - Single Family
Basement: Yes
Basement: Finished, Daylight
Cooling: Central Air
Garage: 2
Heating: Natural Gas, Forced Air
Lot Size: 0.20 Acres
Roof Type: Asphalt
Taxes: $5,312
Year Built: 1972
Amenities
1st Floor Bedroom
Open Floorplan
Feature Descriptions
Additional rooms: Bedroom 5
Appliances: Range, Microwave, Dishwasher, Refrigerator, Stainless Steel Appliance(s)
Association Includes: None
Dining Room: Combined w/ LivRm
Exterior: Aluminum Siding, Brick
Lot Dimensions: 75X117
Parcel#: 1518402016
Parking: Asphalt, Garage Door Opener, Yes, Garage Owned, Attached, Garage
Sewer: Public Sewer
Total Rooms: 9
Township: Aurora
Water: Lake Michigan
Room Sizes
Bedroom 5: 10X14
Bedroom 2: 8X12
Bedroom 3: 9X15
Bedroom 4: 10X10
Dining Room: 9X11
Family Room: 12X15
Kitchen: 12X12
Laundry: 7X8
Living Room: 12X16
Primary Bedroom: 12X16
Local Schools
High School: West Aurora High School
School District: District 129
Listed By / Shown By
Listed By
Agency Name: Baird & Warner
Agency Phone: 630-469-1855
Shown By
Agent Name: Miguel Lobato
Agent Phone: (815) 494-7905
Agency Title: Gambino Realtors

Estimate Your Payment
Estimated Payment
$ 2,303.75 per month $1,748.79 Principal & Interest $442.67 Property Tax $112.29 Homeowner's Insurance
2151 Baker Street | MLS# 12714432
This single family home located at 2151 Baker Street , Aurora, IL 60506 is currently listed for sale with an asking price of $384,999. This property was built in 1972 and has 5 bedrooms and 2 full and 1 partial baths with 1906 sq. ft. Baker Street is located within the District 129 school district. Search Aurora real estate on mlobato.gogambino.com today.