
BEDS2
BATHS2 full
MLS#12793139
STATUSNew
PROPERTY TYPEResidential - Condominium
SCHOOLDistrict 214
Property Description
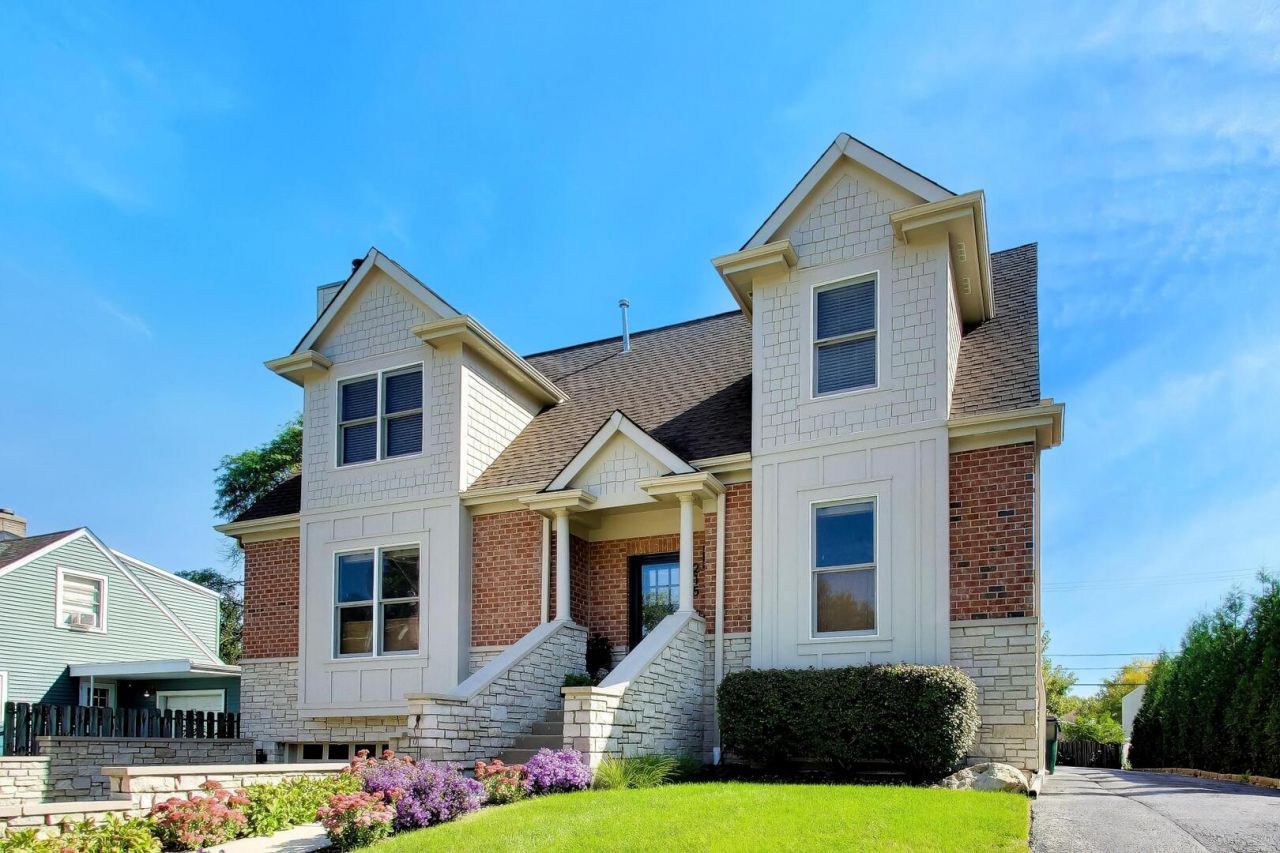
Location, space and versatility come together in this spacious condo just steps from the heart of downtown Arlington Heights! The bright, open floor plan features beautiful hardwood floors, abundant natural light and an expansive living and dining area with a fireplace and skylights-perfect for both everyday living and entertaining. The generous kitchen offers abundant cabinetry, stainless steel appliances and plenty of counter space. Two spacious bedrooms provide comfortable retreats, while the separate private office is a plus for anyone working from home or needing a dedicated flex space. Even better, this home includes an attached garage, a major convenience for downtown living. All of this in an incredible location close to downtown Arlington Heights, Metra, restaurants, shopping, entertainment, parks and more. Enjoy the space of a home with the convenience and walkability of downtown living.
Property Features
Property Type: Residential - Condominium
Basement: None
Cooling: Central Air
Fireplaces: 1
Garage: 1
Heating: Gas, Forced Air
Lot Size: INTEGRAL
Roof Type: Asphalt
Stories: 2.0
Taxes: $9,433
Year Built: 2006
Amenities
Dry Bar
Open Floorplan
Granite Counters
Feature Descriptions
Additional rooms: Bonus Room
Appliances: Range, Microwave, Dishwasher, Refrigerator, Washer, Dryer, Disposal, Stainless Steel Appliance(s)
Association Amenities: None
Association Includes: Water, Insurance, Exterior Maintenance, Lawn Care, Scavenger
Bath Features: Whirlpool, Soaking Tub
Dining Room: Combined w/ LivRm
Exterior: Brick
Fireplace: Gas Starter
Fireplace Location(s): Living Room
HOA Fee: 250/ Monthly
Laundry: Washer Hookup, Gas Dryer Hookup, In Unit
Lot Dimensions: INTEGRAL
Other Equipment: TV-Cable
Parcel#: 03321030591003
Parking: Asphalt, Garage Door Opener, Yes, Garage Owned, Attached, Garage
Pet Allowed: Cats OK, Dogs OK
Sewer: Public Sewer
Total Rooms: 6
Township: Wheeling
Water: Lake Michigan
Room Sizes
Bonus Room: 16X11
Bedroom 2: 16X11
Dining Room: 10X8
Kitchen: 12X10
Laundry: 5X6
Living Room: 21X13
Primary Bedroom: 16X14
Local Schools
High School: Rolling Meadows High School
Middle School: South Middle School
Elementary School: Westgate Elementary School
School District: District 214
Listed By / Shown By
Listed By
Agency Name: @properties Christie's International Real Estate
Agency Phone: 847-797-0200
Shown By
Agent Name: Miguel Lobato
Agent Phone: (815) 494-7905
Agency Title: Gambino Realtors

Estimate Your Payment
Estimated Payment
$ 2,719.67 per month $1,816.92 Principal & Interest $786.08 Property Tax $116.67 Homeowner's Insurance
215 S Evergreen Avenue , Unit C | MLS# 12793139
This condo located at 215 S Evergreen Avenue , Unit C, Arlington Heights, IL 60005 is currently listed for sale with an asking price of $399,999. This property was built in 2006 and has 2 bedrooms and 2 full baths. S Evergreen Avenue , Unit C is located within the District 214 school district. Search Arlington Heights real estate on mlobato.gogambino.com today.