
BEDS3
BATHS2 full
SQUARE FEET1,500
MLS#12659704
STATUSNew
PROPERTY TYPEResidential - Single Family
SCHOOLDistrict 214
Property Description
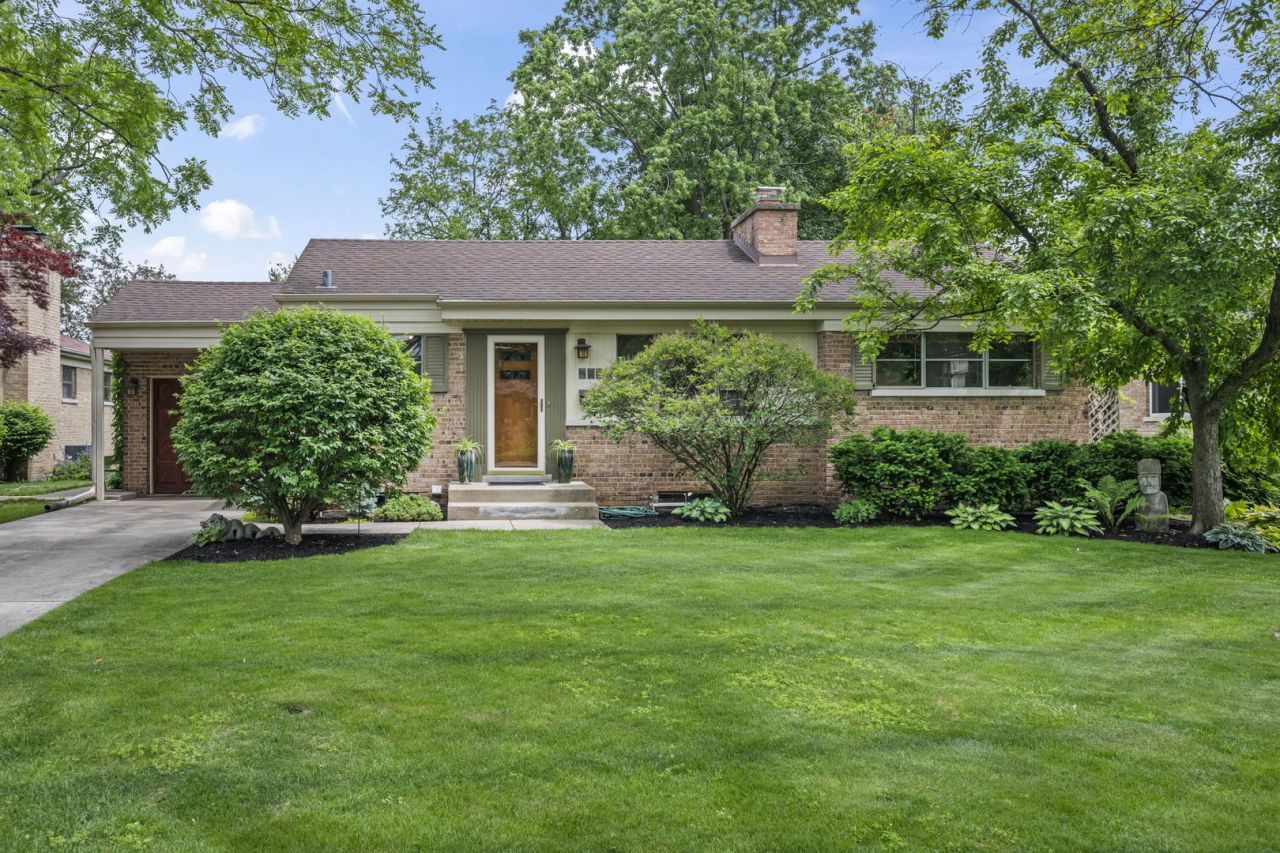
A rare opportunity to own a lovely home in the heart of Arlington Heights. As soon as you step into this solid, brick ranch, you can see how lovingly the home has been cared for and cherished over the years. Entering the foyer of this open-concept home, you are greeted by a charming living room featuring a cozy, wood-burning fireplace. The space creates a sense of calm and comfort. Flooded with natural light, the family room overlooks a large, private patio and a beautifully landscaped backyard. The home's south wing features three generous bedrooms and two full bathrooms. The basement offers additional living or working space with plenty of room for extra storage. Situated on a quiet, tree-lined street, you are a short walk from everything downtown Arlington offers. An exceptional home brimming with character and charm.
Property Features
Property Type: Residential - Single Family
Basement: Partially Finished, Concrete, Partial
Basement: Yes
Cooling: Central Air
Fireplaces: 1
Garage: 1.5
Heating: Natural Gas, Forced Air
Home Style: Ranch
Lot Size: 7,560
Taxes: $6,727
Year Built: 1950
Feature Descriptions
Additional rooms: Recreation Room
Association Includes: None
Dining Room: Separate
Exterior: Brick
Fireplace: Wood Burning
Fireplace Location(s): Living Room
Lot Dimensions: 7560
Parcel#: 03294180070000
Parking: Concrete, Yes, Attached, Garage
Sewer: Public Sewer
Total Rooms: 8
Township: Wheeling
Water: Lake Michigan, Public
Room Sizes
Recreation Room: 19X19
Bedroom 2: 14X11
Bedroom 3: 14X11
Dining Room: 9X9
Family Room: 26X11
Kitchen: 12X11
Laundry: 12X5
Living Room: 20X14
Primary Bedroom: 18X11
Local Schools
High School: Prospect High School
School District: District 214
Listed By / Shown By
Listed By
Agency Name: The Listing Agency
Agency Phone: 847-370-7270
Shown By
Agent Name: Miguel Lobato
Agent Phone: (815) 494-7905
Agency Title: Gambino Realtors

Estimate Your Payment
Estimated Payment
$ 3,166.10 per month $2,448.31 Principal & Interest $560.58 Property Tax $157.21 Homeowner's Insurance
215 N Lincoln Lane | MLS# 12659704
This single family home located at 215 N Lincoln Lane , Arlington Heights, IL 60004 is currently listed for sale with an asking price of $539,000. This property was built in 1950 and has 3 bedrooms and 2 full baths with 1500 sq. ft. N Lincoln Lane is located within the District 214 school district. Search Arlington Heights real estate on mlobato.gogambino.com today.