
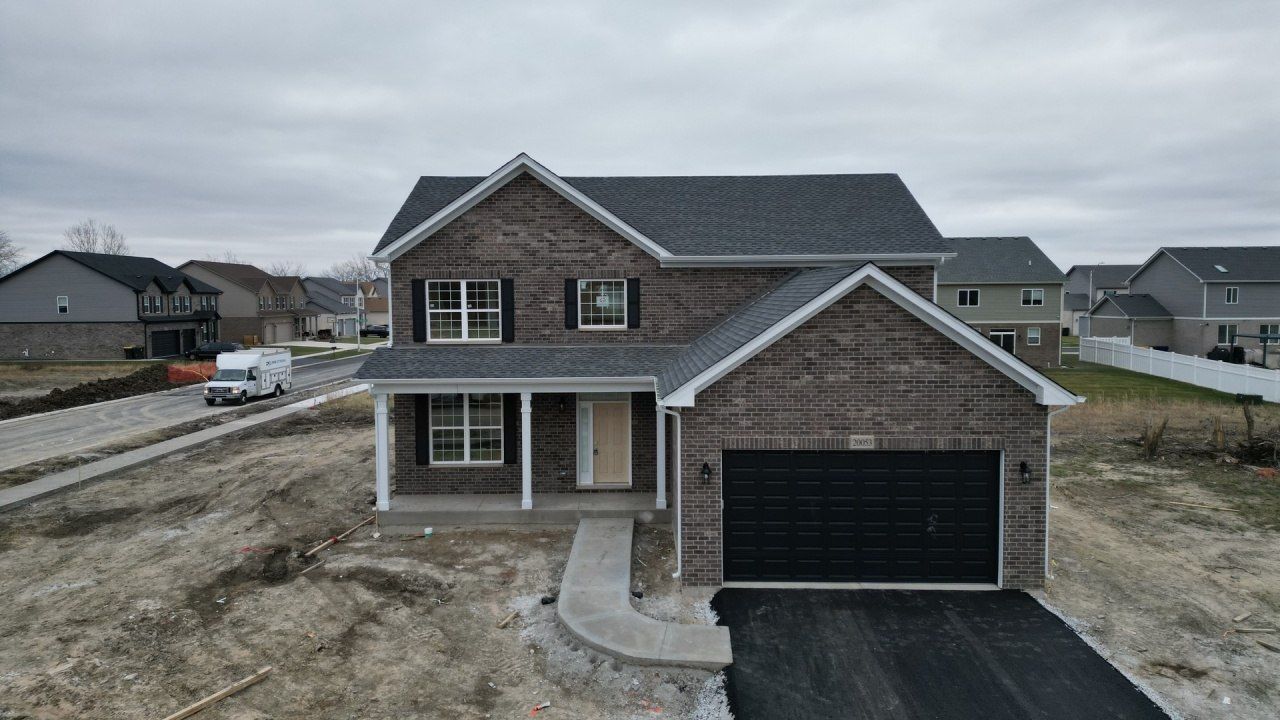
BEDS4
BATHS2 full 1 partial
SQUARE FEET2,540
MLS#12256190
STATUSActive
PROPERTY TYPEResidential - Single Family
SUBDIVISIONWellington Court
SCHOOLDistrict 206
Property Description
TO BE BUILT SEMI-CUSTOM HOME. Welcome to Rally Homes and Wellington Court of Lynwood offering a variety of BIG, BEAUTIFUL, BRICK 2-story and ranch style homes with many options to customize to your wants and needs in a new home. The GRANT home design features 2,540 square feet of living space, including an elegant 2-story foyer, large living and dining rooms perfect for more formal entertaining. The open concept kitchen and breakfast areas open to the generous sized family room, perfect for day-to-day living. A first floor den and powder room finish up the first floor. Perfect for working from home. The 2nd floor loft offers a secondary family living space entered between the 4 bedrooms. The Primary suite features a huge walk-closet and private full bath. A partial basement and 2-car garage are included in our base pricing. Many options available on this home that can be personalized to suite your specific needs, including a 3-car garage, a full basement, fireplace, bay windows and so much more. Visit our sales office and model homes to see and learn so much more. Call our sales office to schedule an appointment.
Upcoming Open Houses
Open House Sunday May 31st, 12:00pm - 3:00pm
Open House Sunday June 7th, 12:00pm - 3:00pm
Property Features
Property Type: Residential - Single Family
Basement: Yes
Basement: Unfinished, Partial
Cooling: Central Air
Garage: 2
Heating: Natural Gas
Lot Size: 0.24 Acres
Roof Type: Asphalt
Taxes: $1,321
Year Built: 2026
Feature Descriptions
Additional rooms: Den, Loft
Appliances: Double Oven, Microwave, Dishwasher, Cooktop
Association Includes: Insurance
Exterior: Vinyl Siding, Brick
HOA Fee: 350/ Annually
Lot Dimensions: 80X130
Parcel#: 32124120360000
Parking: Yes, Attached, Garage
Sewer: Public Sewer
Total Rooms: 10
Township: Bloom
Water: Public
Room Sizes
Den: 10X11
Loft: 13X14
Bedroom 2: 10X13
Bedroom 3: 10X11
Bedroom 4: 11X11
Dining Room: 10X14
Family Room: 13X18
Kitchen: 18X14
Laundry: 8X5
Living Room: 10X15
Primary Bedroom: 14X17
Local Schools
High School: Bloom High School
Middle School: Sandridge Elementary School
Elementary School: Sandridge Elementary School
School District: District 206
Listed By / Shown By
Listed By
Agency Name: Keller Williams Infinity
Agency Phone: 815-267-1158
Shown By
Agent Name: Miguel Lobato
Agent Phone: (815) 494-7905
Agency Title: Gambino Realtors

Estimate Your Payment
Estimated Payment
$ 2,232.15 per month $1,994.03 Principal & Interest $110.08 Property Tax $128.04 Homeowner's Insurance
2149 Bilstone Drive | MLS# 12256190
This single family home located at 2149 Bilstone Drive, Lynwood, IL 60411 is currently listed for sale with an asking price of $438,990. This property was built in 2026 and has 4 bedrooms and 2 full and 1 partial baths with 2540 sq. ft. Bilstone Drive is located in the Wellington Court subdivision within the District 206 school district. Search Wellington Court real estate on mlobato.gogambino.com today.