
BEDS6
BATHS3 full
SQUARE FEET1,068
MLS#12660203
STATUSNew
PROPERTY TYPEResidential - Single Family
SCHOOLDistrict 401
Property Description
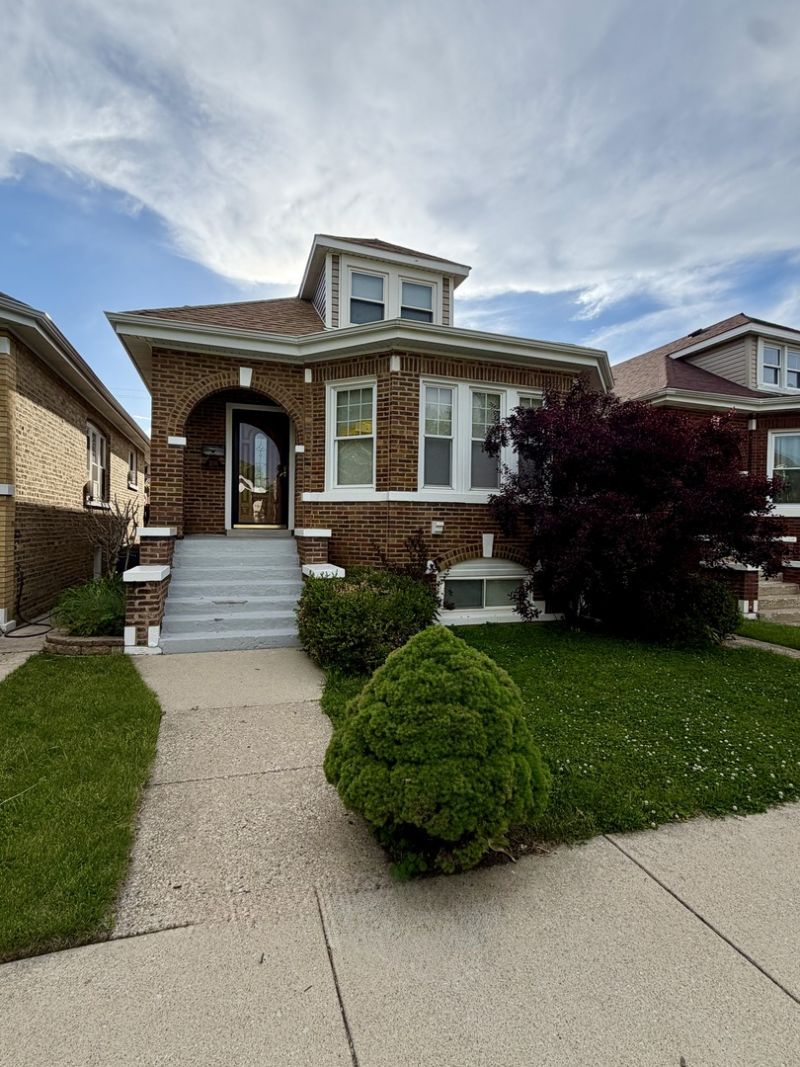
Recently Renovated (2026), Very Well-Maintained 1.5 Story Brick Bungalow. 6 Bedrooms & 3 Full Baths in a Quiet Residential Area. Features: Formal Living & Dining Room, Bonus Room. Updated Kitchen Granite Countertops, SS Appliances, Updated Baths, Newly Finished Lower Level With In-Law Arrangement and 2nd Level. Newer Windows, Lighting Fixtures, and Refinished Hardwood Floors. Newer Fenced Yard. 2.5 Car Garage With Newer Concrete Patio for Your Family Gatherings and BBQs!! This One Will Go Fast!! Come and see it!!
Property Features
Property Type: Residential - Single Family
Basement: Yes
Basement: Finished, Full, Walk-Out Access
Cooling: None
Garage: 2.5
Heating: Natural Gas, Radiator(s)
Home Style: Bungalow
Lot Size: 0.09 Acres
Taxes: $8,949
Year Built: 1928
Amenities
1st Floor Bedroom
In-Law Floorplan
Feature Descriptions
Additional rooms: Bonus Room, Bedroom 5,Bedroom 6,Recreation Room, Walk In Closet
Appliances: Range, Refrigerator, Stainless Steel Appliance(s), Range Hood
Association Includes: None
Bath Features: Full Body Spray Shower, Soaking Tub
Dining Room: Separate
Exterior: Brick
Laundry: Gas Dryer Hookup, Laundry Closet, Sink
Lot Dimensions: 30X125
Parcel#: 12362170200000
Parking: Garage Door Opener, Yes, Garage Owned, Detached, Garage
Sewer: Public Sewer
Total Rooms: 11
Township: Leyden
Water: Lake Michigan
Room Sizes
Bedroom 5: 12X11
Bedroom 6: 12X10
Recreation Room: 14X12
Bonus Room: 8X7
Walk In Closet: 8X10
Bedroom 2: 11X10
Bedroom 3: 18X12
Bedroom 4: 18X12
Dining Room: 14X11
Kitchen: 14X10
Laundry: 6X10
Living Room: 15X13
Primary Bedroom: 14X10
Local Schools
School District: District 401
Listed By / Shown By
Listed By
Agency Name: The Agency X
Agency Phone: 630-473-7720
Shown By
Agent Name: Miguel Lobato
Agent Phone: (815) 494-7905
Agency Title: Gambino Realtors

Estimate Your Payment
Estimated Payment
$ 2,872.22 per month $1,998.16 Principal & Interest $745.75 Property Tax $128.30 Homeowner's Insurance
2136 N 75th Avenue | MLS# 12660203
This single family home located at 2136 N 75th Avenue , Elmwood Park, IL 60707 is currently listed for sale with an asking price of $439,900. This property was built in 1928 and has 6 bedrooms and 3 full baths with 1068 sq. ft. N 75th Avenue is located within the District 401 school district. Search Elmwood Park real estate on mlobato.gogambino.com today.