
BEDS3
BATHS2 full
MLS#12658880
STATUSNew
PROPERTY TYPEResidential - Single Family
SCHOOLDistrict 299
Property Description
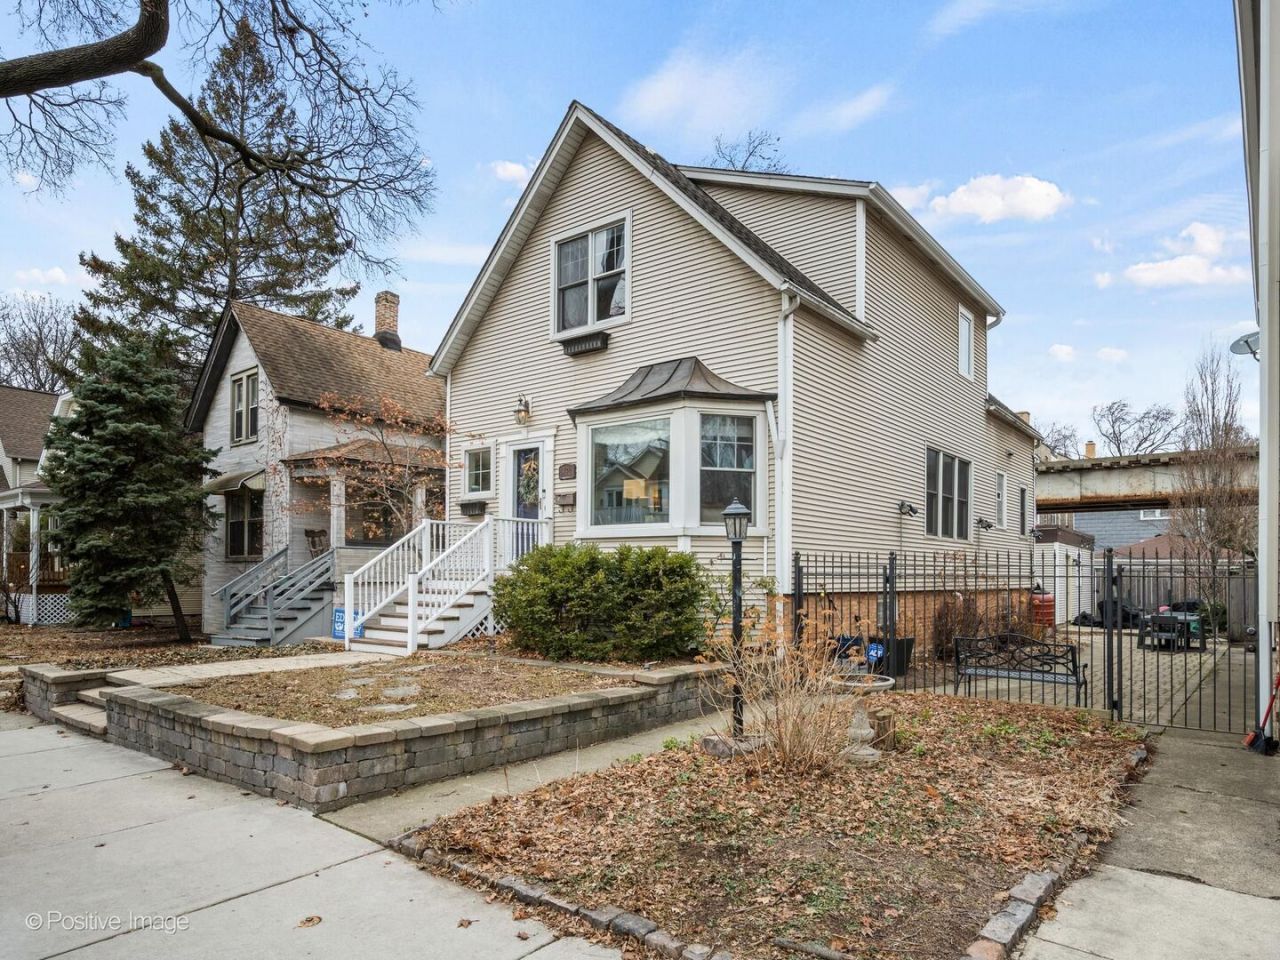
HIGHEST AND BEST DUE 5/31 (SUNDAY) AT 2PM. Absolutely charming Lincoln Square home on an oversized extra-wide lot! Thoughtfully updated with a renovated kitchen featuring a center island, butler's pantry, and eat-in table space. Formal dining room, spacious front living room, and huge main-floor den perfect for additional living space or a home office. Second floor offers 3 spacious bedrooms, including a stunning primary suite with spa-like ensuite bath. Finished basement with built-in bookshelves and great ceiling height provides excellent additional living space. Rare side yard, 2-car garage, and beautiful curb appeal complete this exceptional home in an unbeatable location.
Property Features
Property Type: Residential - Single Family
Basement: Finished, Full
Basement: Yes
Cooling: Central Air
Garage: 2
Heating: Natural Gas, Forced Air
Lot Size: 3,631
Roof Type: Asphalt
Taxes: $12,959
Year Built: 1887
Amenities
Cathedral Ceiling(s)
Solar Tube(s)
1st Floor Full Bath
Feature Descriptions
Additional rooms: Recreation Room, Utility Room-Lower Level, Mud Room
Appliances: Range, Microwave, Dishwasher, Refrigerator, Washer, Dryer, Disposal, Stainless Steel Appliance(s)
Association Includes: None
Bath Features: Separate Shower, Double Sink, Soaking Tub
Dining Room: Separate
Exterior: Vinyl Siding
Lot: Landscaped
Lot Dimensions: 3631
Parcel#: 14181130150000
Parking: Garage Door Opener, Yes, Garage Owned, Detached, Garage
Sewer: Public Sewer
Total Rooms: 8
Township: Lake View
Water: Public
Room Sizes
Recreation Room: 30X20
Mud Room: 05X03
Bedroom 2: 18X12
Bedroom 3: 10X10
Dining Room: 15X11
Family Room: 14X10
Kitchen: 18X13
Laundry: 7X8
Living Room: 18X16
Primary Bedroom: 15X13
Local Schools
High School: Amundsen High School
Middle School: Mcpherson Elementary School
Elementary School: Mcpherson Elementary School
School District: District 299
Listed By / Shown By
Listed By
Agency Name: Compass
Agency Phone: 312-319-1168
Shown By
Agent Name: Miguel Lobato
Agent Phone: (815) 494-7905
Agency Title: Gambino Realtors

Estimate Your Payment
Estimated Payment
$ 6,155.59 per month $4,769.43 Principal & Interest $1,079.92 Property Tax $306.25 Homeowner's Insurance
2124 W Eastwood Avenue | MLS# 12658880
This single family home located at 2124 W Eastwood Avenue, Chicago, IL 60625 is currently listed for sale with an asking price of $1,050,000. This property was built in 1887 and has 3 bedrooms and 2 full baths. W Eastwood Avenue is located within the District 299 school district. Search Chicago real estate on mlobato.gogambino.com today.