
BEDS4
BATHS2 full 1 partial
SQUARE FEET2,626
MLS#12656915
STATUSNew
PROPERTY TYPEResidential - Single Family
SCHOOLDistrict 202
Property Description
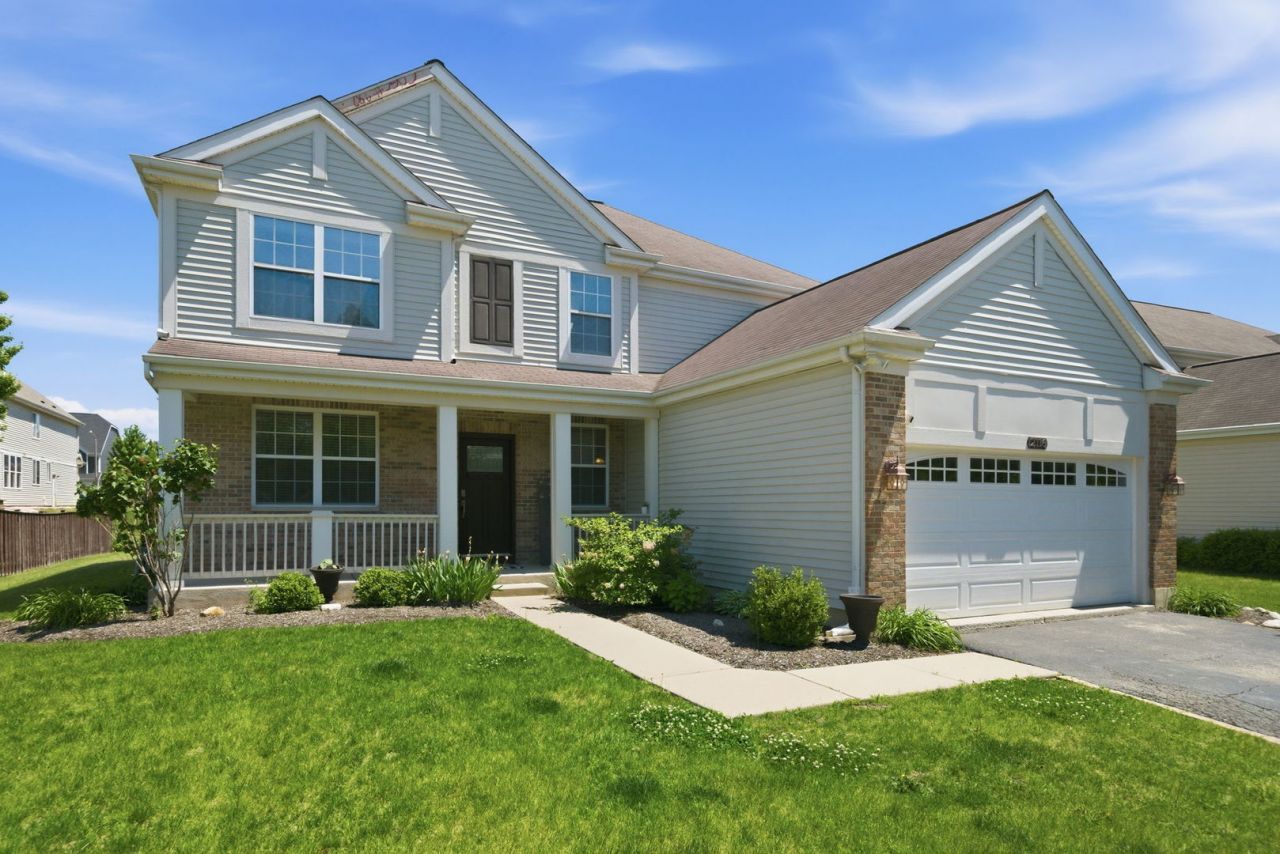
Welcome to this beautiful, spacious home in Joliet's highly desirable Greywall Club subdivision, located within the acclaimed Plainfield School District. This well-maintained property offers a functional, open-concept layout filled with abundant natural light, creating a welcoming atmosphere perfect for both everyday living and entertaining. The home features four generous bedrooms, each with a walk-in closet, including a comfortable primary suite, and two-and-a-half bathrooms that were fully remodeled in 2025. The main level is complemented by a modern kitchen with ample cabinetry and counter space, while the finished basement provides valuable additional living space. Step outside to a private backyard retreat, featuring a brick paver patio and a built-in fire pit-the perfect setting for summer evenings and gatherings. Ideally situated near the community clubhouse, parks, schools, shopping, dining, and major highways, this home offers the perfect blend of comfort and convenience. Don't miss this incredible opportunity to own a move-in-ready home in a sought-after neighborhood!
Property Features
Property Type: Residential - Single Family
Basement: Yes
Basement: Finished, Full
Cooling: Central Air
Garage: 2
Heating: Natural Gas, Forced Air
Lot Size: 0.22 Acres
Taxes: $7,377
Year Built: 2006
Feature Descriptions
Additional rooms: Eating Area, Game Room, Recreation Room, Kitchen, Other Room, Bonus Room
Appliances: Range, Microwave, Dishwasher, Refrigerator, Washer, Dryer
Association Includes: Clubhouse, Pool
Bath Features: Separate Shower, Soaking Tub
Exterior: Vinyl Siding
HOA Fee: 50/ Monthly
Lot Dimensions: 77x128x74x123
Parcel#: 0635161003
Parking: Asphalt, Yes, Attached, Garage
Sewer: Public Sewer
Total Rooms: 13
Township: Na-Au-Say
Water: Public
Room Sizes
Eating Area: 14X12
Game Room: 17X11
Recreation Room: 28X11
Kitchen- 2nd: 11X9
Other Room: 11X11
Bonus Room: 17X11
Bedroom 2: 16X14
Bedroom 3: 16X12
Bedroom 4: 14X10
Dining Room: 15X11
Family Room: 17X14
Kitchen: 17X14
Laundry: 11X9
Living Room: 15X12
Primary Bedroom: 17X15
Local Schools
School District: District 202
Listed By / Shown By
Listed By
Agency Name: Keller Williams Infinity
Agency Phone: 630-778-5800
Shown By
Agent Name: Miguel Lobato
Agent Phone: (815) 494-7905
Agency Title: Gambino Realtors

Estimate Your Payment
Estimated Payment
$ 2,736.87 per month $1,994.07 Principal & Interest $614.75 Property Tax $128.04 Homeowner's Insurance
2116 Sienna Drive | MLS# 12656915
This single family home located at 2116 Sienna Drive , Joliet, IL 60431 is currently listed for sale with an asking price of $439,000. This property was built in 2006 and has 4 bedrooms and 2 full and 1 partial baths with 2626 sq. ft. Sienna Drive is located within the District 202 school district. Search Joliet real estate on mlobato.gogambino.com today.