
BEDS3
BATHS2 full 1 partial
SQUARE FEET2,530
MLS#12642088
STATUSActive
PROPERTY TYPEResidential - Single Family
SUBDIVISIONRiver Crossing
SCHOOLDistrict 111
Property Description
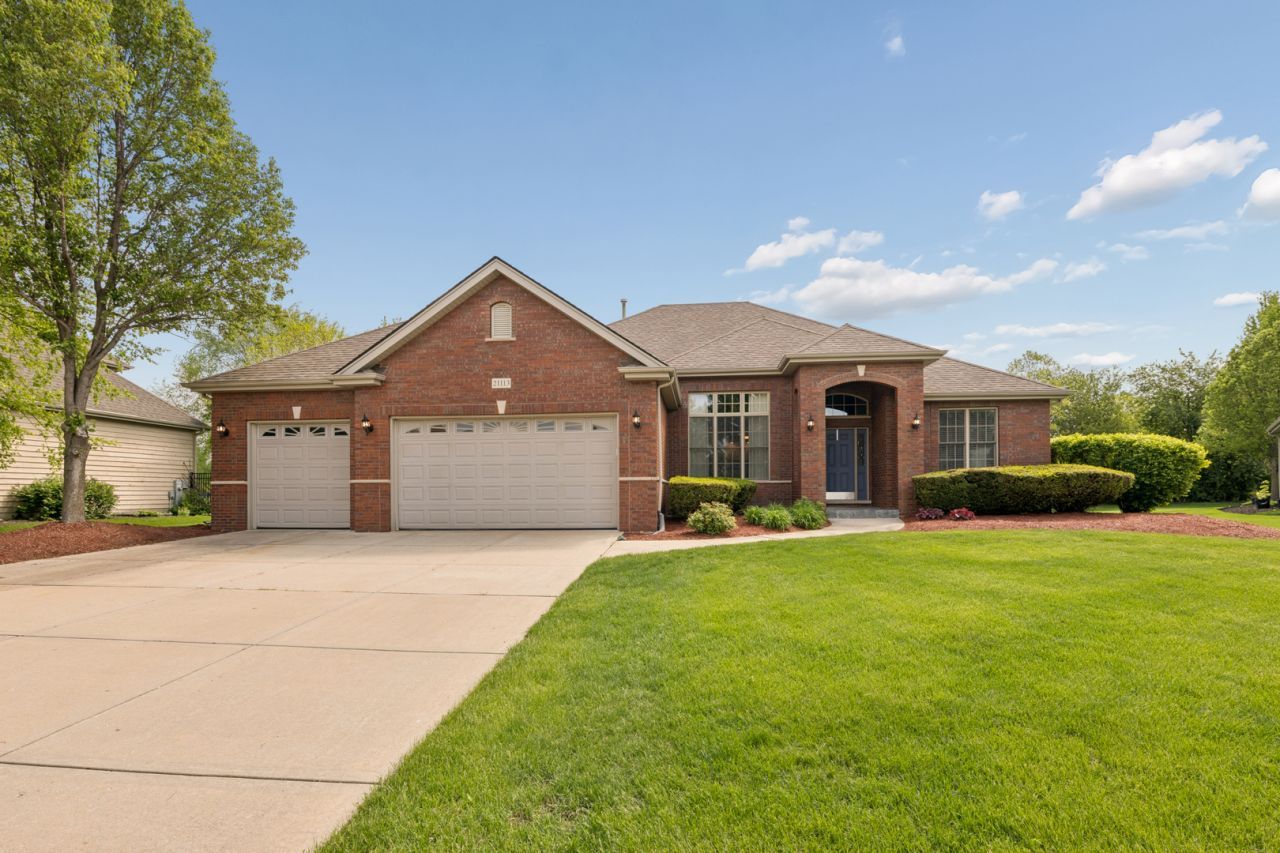
Stunning brick front home in desirable River Crossing subdivision in Shorewood! Open foyer with gleaming hardwood floors and white columns greet you to this open floor plan. Formal dining room is spacious for entertaining. French glass doors off the foyer lead to the convenient location of the office. Family room with tray ceiling and fireplace is adjacent to the kitchen, dining room and foyer. Kitchen with an abundance of custom cabinets, granite countertops, breakfast bar, and stainless appliances. Custom featured eating area boasts a unique soaring ceiling and many windows to let the sunshine and back door to access your private patio. Primary bedroom retreat with pan ceiling and private bath with double sink vanity, shower and seperate tub. Two additional bedrooms and full bath on the opposite side of the house. Main floor laundry. Full basement and three car garage. Recent updates include: 2021 Custom window treatments/blinds throughout home excluding primary bedroom. 2021 washer and dryer and refrigerator. 2022 dishwasher, water softener, reverse osmosis. 2024 cooktop gas, double oven electric.
Property Features
Property Type: Residential - Single Family
Basement: Unfinished, Full
Basement: Yes
Cooling: Central Air
Fireplaces: 1
Garage: 3
Heating: Natural Gas
Home Style: Ranch
Lot Size: 83 x 160 x 132 x158
Taxes: $13,165
Year Built: 2007
Feature Descriptions
Additional rooms: Breakfast Room, Foyer, Office
Appliances: Microwave, Dishwasher, Refrigerator, Washer, Dryer, Stainless Steel Appliance(s), Cooktop, Oven, Water Softener
Association Includes: Other
Dining Room: Separate
Exterior: Brick, Frame
Fireplace Location(s): Family Room
HOA Fee: 144/ Annually
Lot Dimensions: 83 x 160 x 132 x158
Other Equipment: Water-Softener Owned, Ceiling Fan(s), Sump Pump
Parcel#: 0506213030020000
Parking: Concrete, Garage Door Opener, Yes, Garage Owned, Attached, Garage
Sewer: Public Sewer
Total Rooms: 8
Township: Troy
Water: Public
Room Sizes
Breakfast Room: 15X13
Foyer: 13X07
Office: 12X11
Bedroom 2: 12X11
Bedroom 3: 13X13
Dining Room: 15X12
Family Room: 24X15
Kitchen: 14X13
Laundry: 10X06
Primary Bedroom: 16X14
Local Schools
High School: Minooka Community High School
School District: District 111
Listed By / Shown By
Listed By
Agency Name: Coldwell Banker Real Estate Group
Agency Phone: 815-744-1000
Shown By
Agent Name: Miguel Lobato
Agent Phone: (815) 494-7905
Agency Title: Gambino Realtors

Estimate Your Payment
Estimated Payment
$ 3,900.31 per month $2,634.09 Principal & Interest $1,097.08 Property Tax $169.14 Homeowner's Insurance
21113 Kenmare Drive | MLS# 12642088
This single family home located at 21113 Kenmare Drive, Shorewood, IL 60404 is currently listed for sale with an asking price of $579,900. This property was built in 2007 and has 3 bedrooms and 2 full and 1 partial baths with 2530 sq. ft. Kenmare Drive is located in the River Crossing subdivision within the District 111 school district. Search River Crossing real estate on mlobato.gogambino.com today.