
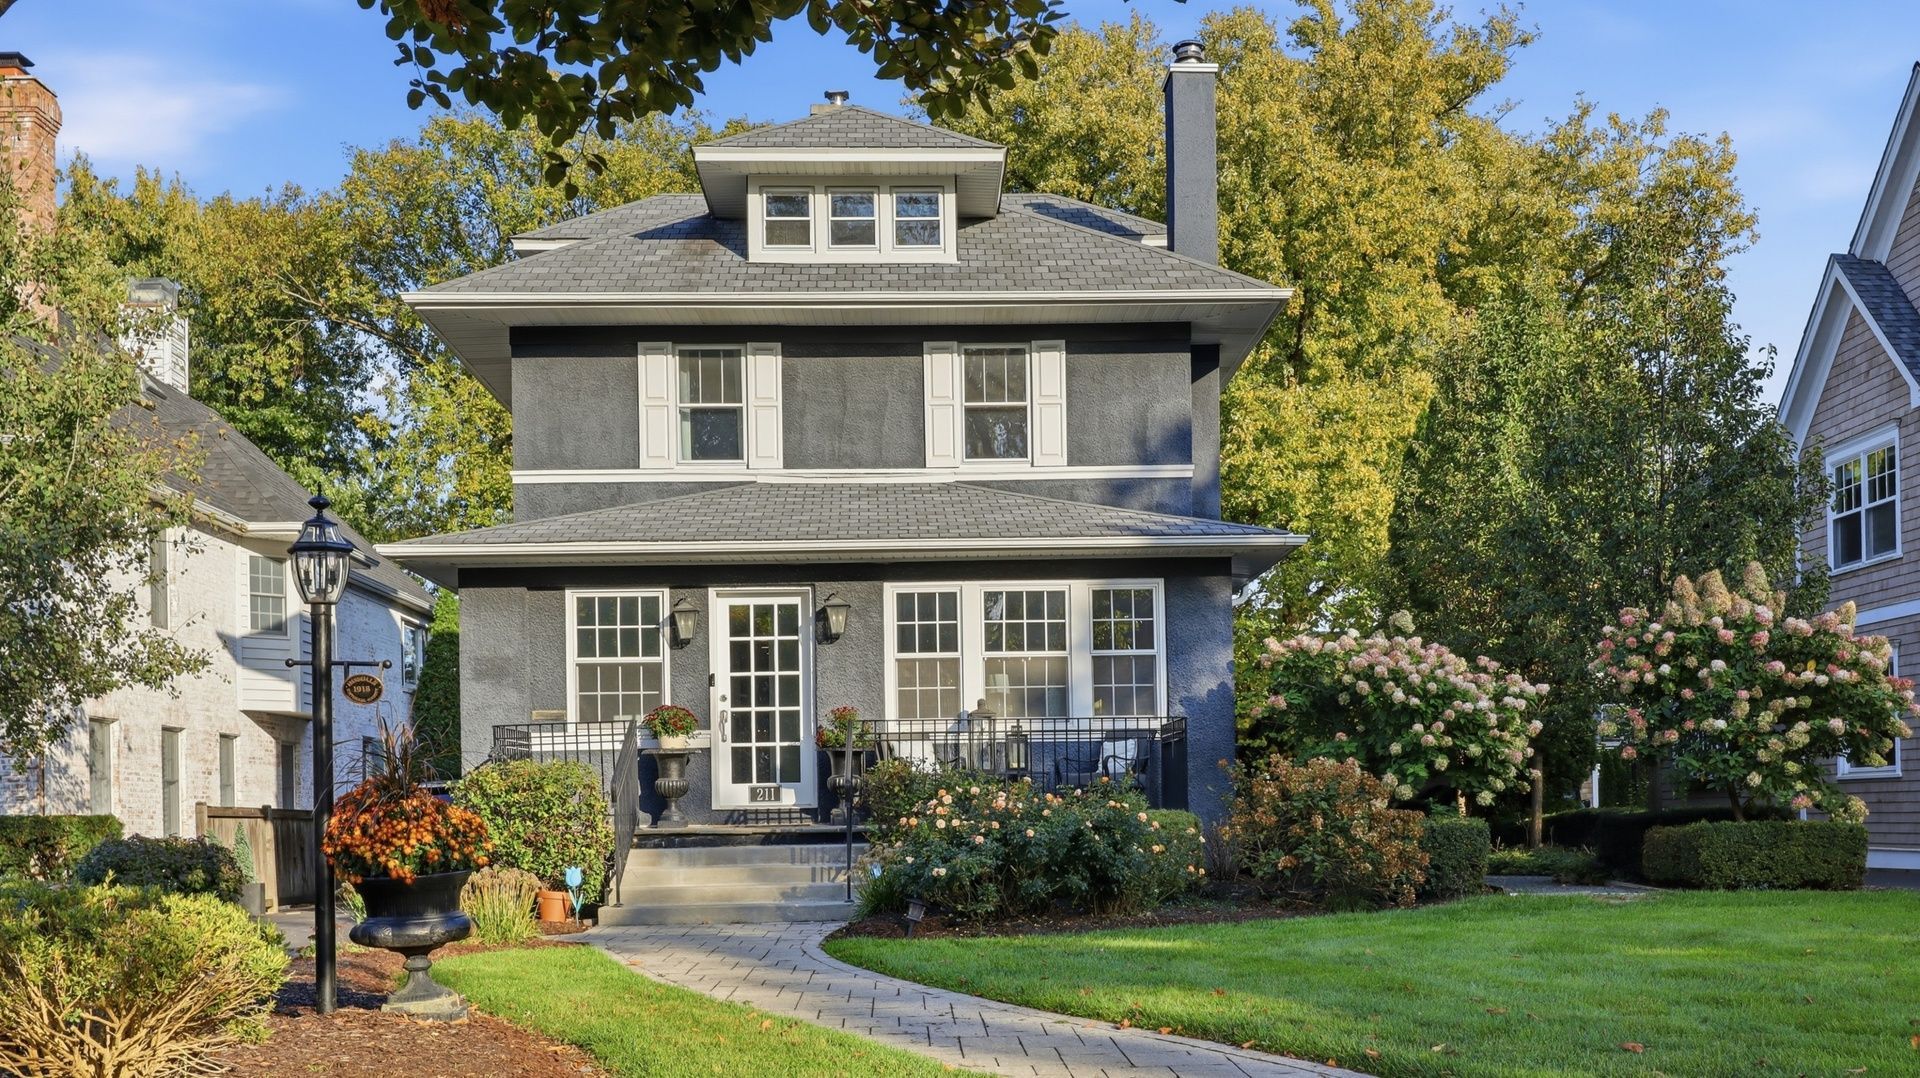
BEDS4
BATHS2 full 2 partial
SQUARE FEET2,634
MLS#12793307
STATUSContingent
PROPERTY TYPEResidential - Single Family
SCHOOLDistrict 86
Property Description
**The 4-bedroom, 2 full/2 half-bath, finished basement home you've been waiting for!** An incredible opportunity to own a beautiful home in Hinsdale for under $1.2 million! Enjoy an unbeatable location just a 10-minute walk to downtown Hinsdale, steps from one of Hinsdale's best parks, and only two blocks from Monroe Middle School, recently ranked the #2 best middle school in Illinois by Niche!** Plus, Clarendon Hills Middle School (CHMS) was ranked #1 in Illinois!** **Prime location, top-ranked schools, and incredible value. Don't miss your chance to call this home yours!**
Property Features
Property Type: Residential - Single Family
Basement: Yes
Basement: Finished, Storage Space, Full
Cooling: Central Air, Zoned, Electric
Fireplaces: 1
Garage: 2
Heating: Gas, Forced Air, Baseboard, Sep Heating Systems - 2+,
Lot Size: 0.23 Acres
Roof Type: Asphalt
Taxes: $13,392
Year Built: 1918
Amenities
Dry Bar
Built-in Features
Walk-In Closet(s)
High Ceilings
Center Hall Plan
Historic/Period Mlwk
Beamed Ceilings
Special Millwork
Granite Counters
Separate Dining Room
Feature Descriptions
Additional rooms: Recreation Room, Storage
Appliances: Range, Microwave, Dishwasher, High End Refrigerator, Disposal, Stainless Steel Appliance(s), Wine Refrigerator, Cooktop, Oven, Range Hood, Gas Cooktop, Gas Oven
Association Includes: None
Bath Features: Double Sink
Dining Room: Separate
Exterior: Stucco
Fireplace: Gas Log
Fireplace Location(s): Living Room
Laundry: Gas Dryer Hookup, In Unit, Sink
Lot: Landscaped, Wooded, Mature Trees
Lot Dimensions: 57 x 175
Parcel#: 0901317009
Parking: Asphalt, Side Driveway, Garage Door Opener, EV Ready, Electric Vehicle Charging Station(s), Yes, Garage Owned, Detached, Garage
Sewer: Public Sewer
Total Rooms: 9
Township: Downers Grove
Water: Lake Michigan
Room Sizes
Recreation Room: 25X12
Storage: 15X15
Bedroom 2: 15X11
Bedroom 3: 11X10
Bedroom 4: 9X8
Dining Room: 14X13
Family Room: 18X18
Kitchen: 20X10
Laundry: 6X6
Living Room: 22X14
Primary Bedroom: 18X14
Local Schools
High School: Hinsdale Central High School
Middle School: Clarendon Hills Middle School
Elementary School: Monroe Elementary School
School District: District 86
Listed By / Shown By
Listed By
Agency Name: Online Brokers Inc.
Agency Phone: 630-860-0505
Shown By
Agent Name: Miguel Lobato
Agent Phone: (815) 494-7905
Agency Title: Gambino Realtors

Estimate Your Payment
Estimated Payment
$ 6,675.08 per month $5,223.66 Principal & Interest $1,116.00 Property Tax $335.42 Homeowner's Insurance
211 N Vine Street | MLS# 12793307
This single family home located at 211 N Vine Street, Hinsdale, IL 60521 is currently listed for sale with an asking price of $1,150,000. This property was built in 1918 and has 4 bedrooms and 2 full and 2 partial baths with 2634 sq. ft. N Vine Street is located within the District 86 school district. Search Hinsdale real estate on mlobato.gogambino.com today.