
BEDS5
BATHS3 full 1 partial
SQUARE FEET4,484
MLS#12652231
STATUSNew
PROPERTY TYPEResidential - Single Family
SCHOOLDistrict 203
Property Description
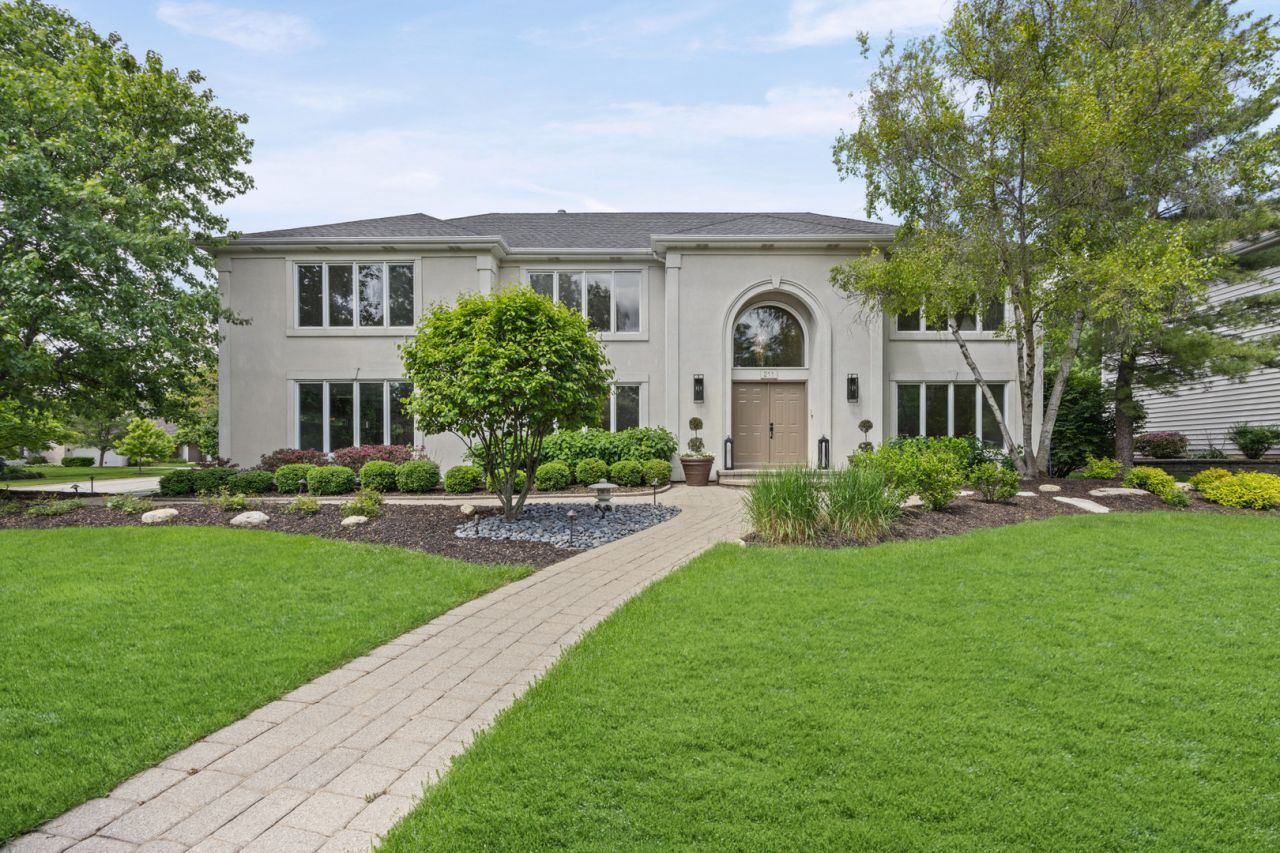
Highly desirable Olesen Estates beauty! This showstopper features a magnificent open floor plan perfect for entertaining. The dramatic 2-story foyer leads to a stunning great room and a gourmet white kitchen with granite counters, center island, and double ovens. The airy upper level offers second-floor laundry and an incredible primary suite with vaulted ceilings and an ensuite bath with a soaking tub. The full finished basement includes a rec room, game/den area, full bath, and 5th bedroom-ideal for an office or in-law arrangement. Enjoy a professionally landscaped yard with a stunning patio, tranquil gardens, sprinkler system, and a 3-car garage. Unbeatable location minutes from downtown Naperville, shopping, dining, the Riverwalk, Metra, I-88, and I-355. Located in acclaimed District 203 schools: Highlands Elementary, Kennedy Junior High, and Naperville North High School. A must-see!
Property Features
Property Type: Residential - Single Family
Basement: Finished, Rec/Family Area, Storage Space, Partial
Basement: Yes
Cooling: Central Air
Fireplaces: 1
Garage: 3
Heating: Natural Gas, Forced Air
Home Style: Contemporary, Traditional
Lot Size: 102 X 125 X 121 X 123
Taxes: $17,082
Year Built: 1996
Amenities
Cathedral Ceiling(s)
Wet Bar
In-Law Floorplan
Walk-In Closet(s)
Granite Counters
Feature Descriptions
Additional rooms: Great Room, Foyer, Bedroom 5
Association Includes: None
Exterior: Synthetic Stucco
Fireplace: Gas Log, Gas Starter
Fireplace Location(s): Great Room
Laundry: Upper Level, In Unit, Sink
Lot: Corner Lot, Landscaped
Lot Dimensions: 102 X 125 X 121 X 123
Parcel#: 0817417003
Parking: Yes, Attached, Garage
Sewer: Public Sewer, Storm Sewer
Total Rooms: 8
Township: Lisle
Water: Public
Room Sizes
Great Room: 28X19
Foyer: 15X11
Bedroom 5: 20X13
Bedroom 2: 16X14
Bedroom 3: 16X12
Bedroom 4: 14X14
Dining Room: 15X14
Kitchen: 19X14
Laundry: 09X06
Primary Bedroom: 22X19
Local Schools
High School: Naperville North High School
Middle School: Kennedy Junior High School
Elementary School: Highlands Elementary School
School District: District 203
Listed By / Shown By
Listed By
Agency Name: H&S Real Estate Brokers
Agency Phone: 312-455-0333
Shown By
Agent Name: Miguel Lobato
Agent Phone: (815) 494-7905
Agency Title: Gambino Realtors

Estimate Your Payment
Estimated Payment
$ 6,982.58 per month $5,223.66 Principal & Interest $1,423.50 Property Tax $335.42 Homeowner's Insurance
211 Millcreek Lane | MLS# 12652231
This single family home located at 211 Millcreek Lane , Naperville, IL 60540 is currently listed for sale with an asking price of $1,150,000. This property was built in 1996 and has 5 bedrooms and 3 full and 1 partial baths with 4484 sq. ft. Millcreek Lane is located within the District 203 school district. Search Naperville real estate on mlobato.gogambino.com today.