
BEDS4
BATHS2 full
SQUARE FEET2,390
MLS#12784921
STATUSNew
PROPERTY TYPEResidential - Single Family
SCHOOLDistrict 4
Property Description
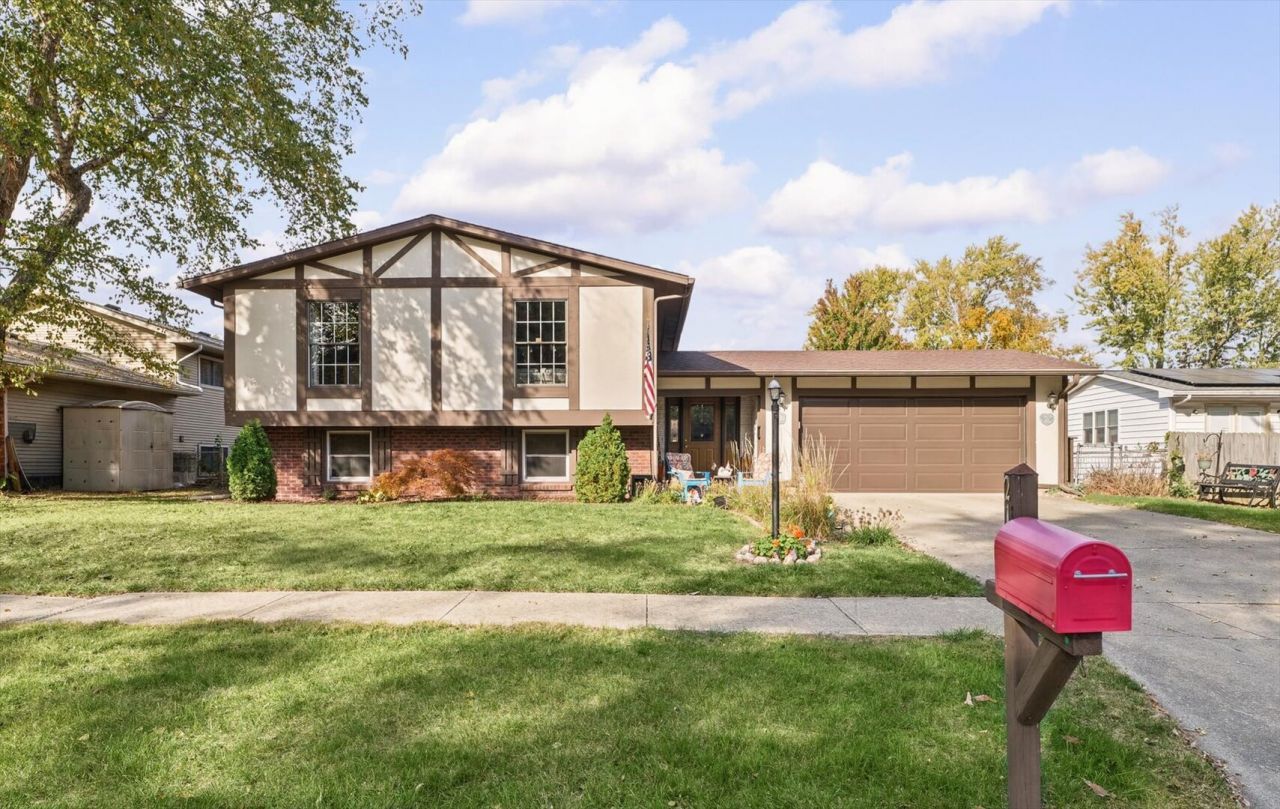
Space to spread out, entertain, and store it all! Welcome to 2104 Blackthorn Drive, a spacious split-level home situated on a large lot. The upper level features a generous living room flowing into the dining area, plus an eat-in kitchen with all appliances staying. Three bedrooms and a full bath complete the upper level. Downstairs, a large family room offers plenty of space for gatherings, with an additional kitchen area featuring a sink, refrigerator, and microwave-perfect for entertaining. You'll also find a fourth bedroom, another full bath, and a versatile office that has previously been used as an additional sleeping space. The lower-level utility room provides abundant storage to help keep everything organized. Outside, enjoy the backyard gazebo on the north side of the home, a garden shed for additional storage, a patio and a fenced yard. All this and a two-car attached garage! With generous living spaces inside and room to enjoy outdoors, this home is ready for you to move in and make memories before the holidays!
Property Features
Property Type: Residential - Single Family
Basement: None
Cooling: Central Air
Garage: 2
Heating: Gas
Home Style: Bi-Level
Lot Size: 0.16 Acres
Roof Type: Asphalt
Year Built: 1972
Feature Descriptions
Additional rooms: Office, Foyer, Other Room
Appliances: Range, Microwave, Dishwasher, Refrigerator, Bar Fridge, Washer, Dryer
Association Includes: None
Dining Room: Combined w/ LivRm
Exterior: Wood Siding, Fl Brick/Stn Veneer
Lot Dimensions: 68x102.5
Parcel#: 452022428028
Parking: Garage Door Opener, Yes, Garage Owned, Attached, Garage
Sewer: Public Sewer
Total Rooms: 9
Township: City of Champa
Water: Public
Room Sizes
Office: 12X10
Bar/Entertainment: 19X8
Foyer: 12X6
Other Room: 8X9
Bedroom 2: 13X10
Bedroom 3: 10X12
Bedroom 4: 9X11
Dining Room: 11X11
Family Room: 24X13
Kitchen: 11X11
Laundry: 11X14
Living Room: 13X18
Primary Bedroom: 11X13
Local Schools
School District: District 4
Listed By / Shown By
Listed By
Agency Name: RE/MAX REALTY ASSOCIATES-CHA
Shown By
Agent Name: Miguel Lobato
Agent Phone: (815) 494-7905
Agency Title: Gambino Realtors

Estimate Your Payment
Estimated Payment
$ 1,449.71 per month $1,362.24 Principal & Interest $0.00 Property Tax (data not provided by mls) $87.47 Homeowner's Insurance
2104 Blackthorn Drive | MLS# 12784921
This single family home located at 2104 Blackthorn Drive , Champaign, IL 61821 is currently listed for sale with an asking price of $299,900. This property was built in 1972 and has 4 bedrooms and 2 full baths with 2390 sq. ft. Blackthorn Drive is located within the District 4 school district. Search Champaign real estate on mlobato.gogambino.com today.