
BEDS4
BATHS2 full 1 partial
SQUARE FEET2,668
MLS#12622080
STATUSContingent
PROPERTY TYPEResidential - Single Family
SCHOOLDistrict 227
Property Description
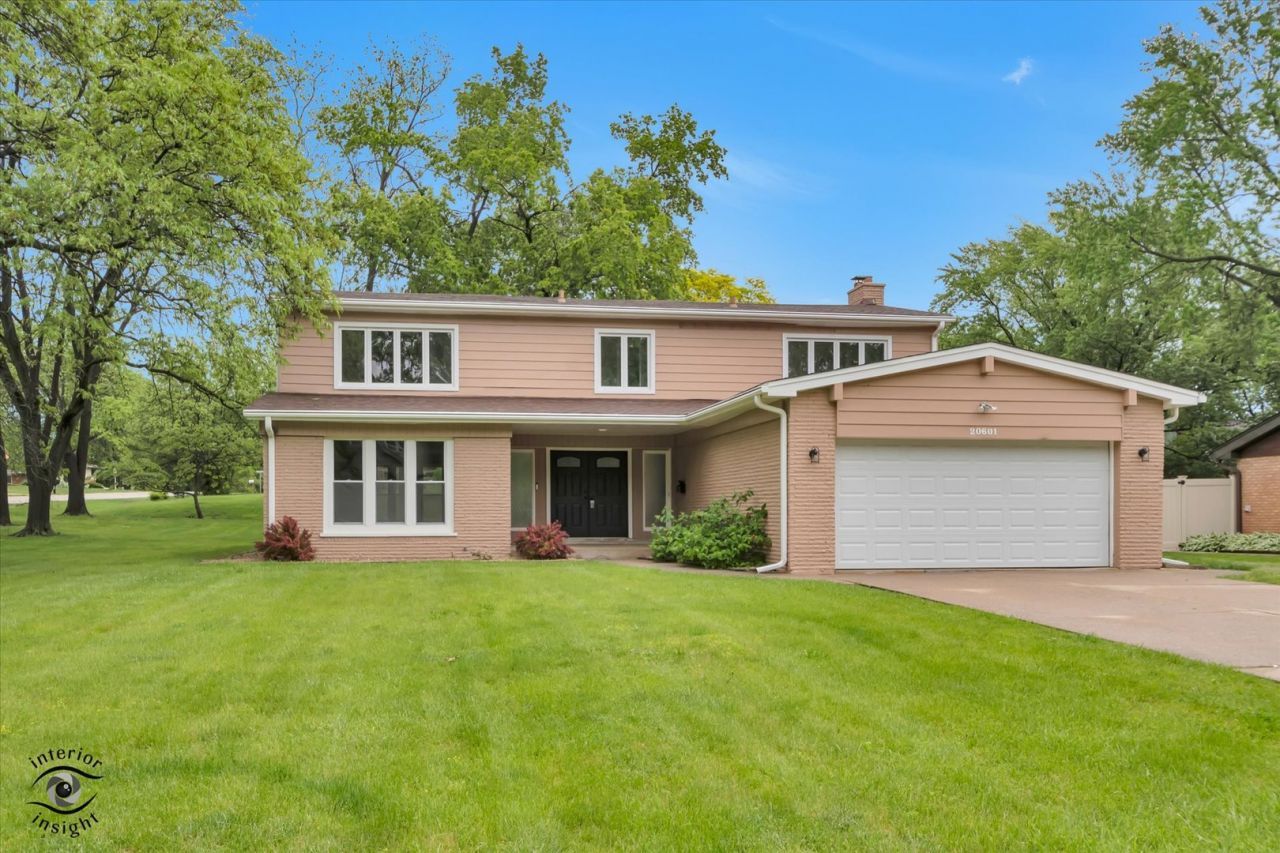
Exquisitely renovated 4-bedroom, 3-bath residence showcasing refined finishes, expansive living spaces, and thoughtful design throughout. This complete gut renovation offers rich hardwood flooring, custom millwork, fresh designer paint, and elevated lighting that create a warm yet sophisticated atmosphere. The home features oversized living and dining rooms, ideal for entertaining, anchored by a wood-burning fireplace with wet bar for added ambiance. The chef-inspired kitchen is both stylish and functional, appointed with quartz countertops, stainless steel appliances, a center island, and a spacious eat-in area designed for gatherings. Generously proportioned bedrooms provide comfort and flexibility, including a primary suite with a spa-like bath and Jacuzzi tub. A large 3-season room extends the living space and offers a serene setting to relax, while the finished basement delivers additional room for recreation, work, or guests. Set on a beautiful wooded corner lot, this home offers privacy and presence. Ideally located in the desirable Fairway Estates of Olympia Fields, just moments from the renowned Olympia Fields Country Club, with convenient access to local amenities, dining, and transportation.
Property Features
Property Type: Residential - Single Family
Basement: Yes
Basement: Finished, Full
Cooling: Central Air
Fireplaces: 1
Garage: 2
Heating: Natural Gas, Forced Air
Home Style: American 4-Sq., Traditional
Lot Size: 0.38 Acres
Roof Type: Asphalt
Taxes: $8,700
Year Built: 1969
Amenities
Wet Bar
1st Floor Full Bath
Feature Descriptions
Additional rooms: Sun Room
Appliances: Range, Microwave, Dishwasher, Refrigerator, Washer, Dryer, Stainless Steel Appliance(s)
Association Includes: None
Dining Room: Separate
Exterior: Brick
Fireplace Location(s): Family Room
Laundry: Main Level
Lot: Corner Lot
Lot Dimensions: 97 x 143
Parcel#: 31133040080000
Parking: Concrete, Garage Door Opener, Yes, Garage Owned, Attached, Garage
Sewer: Public Sewer
Total Rooms: 8
Township: Rich
Water: Lake Michigan, Public
Room Sizes
Sun Room: 11X12
Bedroom 2: 15X14
Bedroom 3: 15X11
Bedroom 4: 13X11
Dining Room: 14X12
Family Room: 19X15
Kitchen: 13X18
Living Room: 21X14
Primary Bedroom: 15X15
Local Schools
School District: District 227
Listed By / Shown By
Listed By
Agency Name: Keller Williams Preferred Rlty
Agency Phone: 708-798-1111
Shown By
Agent Name: Miguel Lobato
Agent Phone: (815) 494-7905
Agency Title: Gambino Realtors

Estimate Your Payment
Estimated Payment
$ 2,537.74 per month $1,703.37 Principal & Interest $725.00 Property Tax $109.38 Homeowner's Insurance
20601 Promethian Way | MLS# 12622080
This single family home located at 20601 Promethian Way, Olympia Fields, IL 60461 is currently listed for sale with an asking price of $375,000. This property was built in 1969 and has 4 bedrooms and 2 full and 1 partial baths with 2668 sq. ft. Promethian Way is located within the District 227 school district. Search Olympia Fields real estate on mlobato.gogambino.com today.