
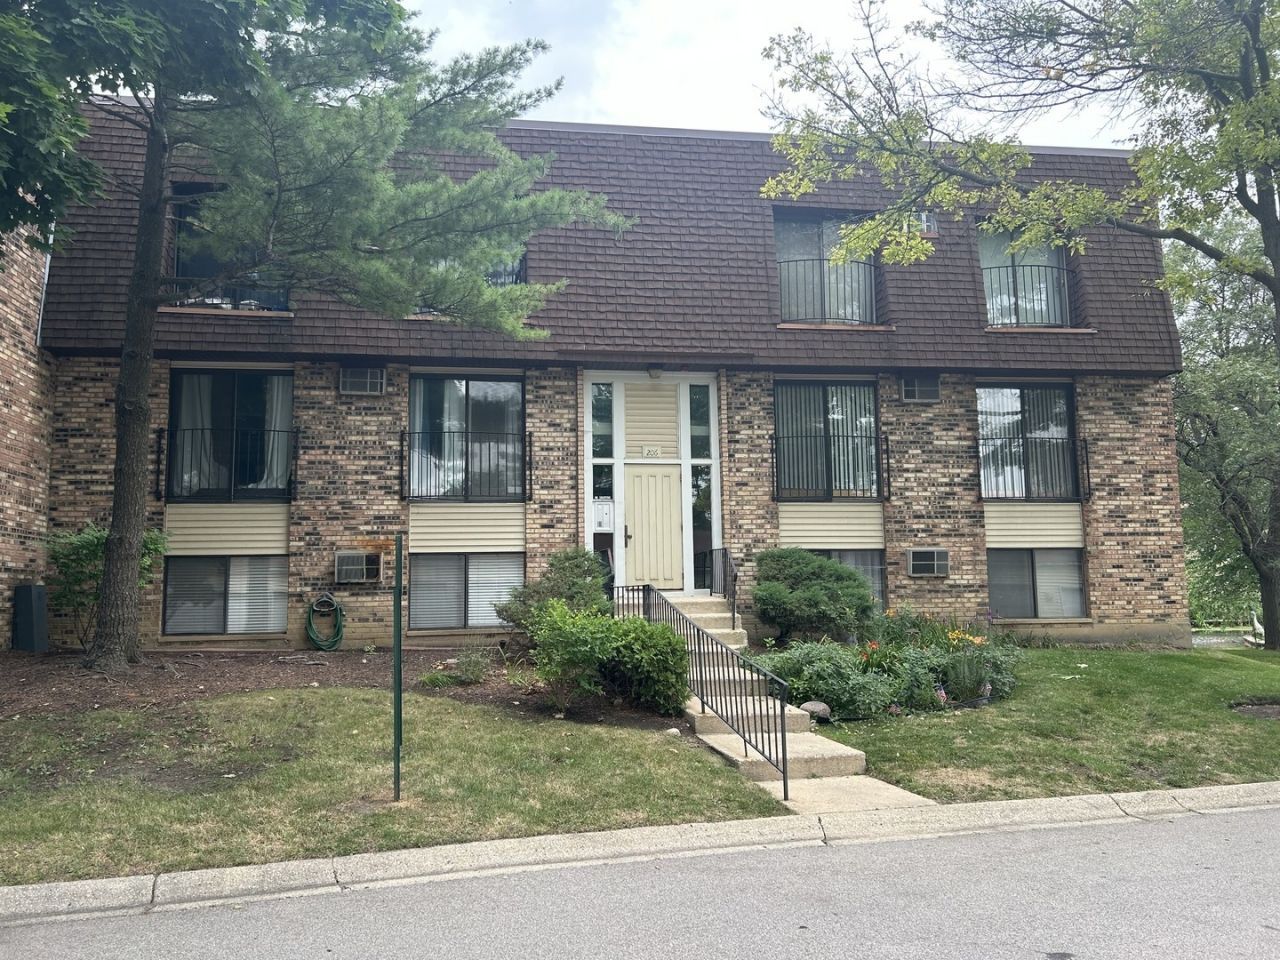
BEDS2
BATHS2 full
SQUARE FEET988
MLS#12798488
STATUSNew
PROPERTY TYPEResidential - Condominium
SCHOOLDistrict 87
Property Description
Completely remodeled two bedroom - two bath unit - with sliding glass door that overlooks the pond view with water fountain. Completely remodeled kitchen with granite countertops - ceramic tile backsplash - stainless steel appliances - ceramic tile floor. Both bathrooms remodeled. Separate eating area in the dining room. Washer and Dryer IN UNIT. Canned lighting throughout. Laminate floors throughout - NO carpeting. Walk in closet in the master bedroom. One car garage space and one exterior space. Pets allowed. Nothing to do but move in.
Property Features
Property Type: Residential - Condominium
Basement: None
Cooling: Wall Unit(s)
Garage: 1
Heating: Electric
Lot Size: COMMON
Roof Type: Asphalt
Stories: 3.0
Taxes: $3,927
Year Built: 1980
Amenities
1st Floor Bedroom
Storage
Walk-In Closet(s)
Granite Counters
Feature Descriptions
Additional rooms: No additional rooms
Appliances: Range, Microwave, Dishwasher, Refrigerator, Washer, Dryer, Disposal, Stainless Steel Appliance(s)
Association Includes: Water, Insurance, Exterior Maintenance, Lawn Care, Scavenger, Snow Removal
Dining Room: Separate
Exterior: Brick
HOA Fee: 371/ Monthly
Laundry: Main Level, Washer Hookup, In Unit
Lot: Common Grounds, Wetlands, Rear of Lot
Lot Dimensions: COMMON
Parcel#: 0222113115
Parking: Garage Door Opener, Yes, Garage Owned, Detached, Unassigned, Owned, Garage
Pet Allowed: Cats OK, Dogs OK
Sewer: Public Sewer
Total Rooms: 5
Township: Bloomingdale
Water: Lake Michigan
Room Sizes
Bedroom 2: 12X11
Dining Room: 11X10
Kitchen: 11X10
Laundry: 3X3
Living Room: 16X13
Primary Bedroom: 14X11
Local Schools
High School: Glenbard East High School
Middle School: Marquardt Middle School
Elementary School: Black Hawk Elementary School
School District: District 87
Listed By / Shown By
Listed By
Agency Name: Stonetrust Realty Group, Inc.
Agency Phone: 630-290-8789
Shown By
Agent Name: Miguel Lobato
Agent Phone: (815) 494-7905
Agency Title: Gambino Realtors

Estimate Your Payment
Estimated Payment
$ 1,366.07 per month $976.14 Principal & Interest $327.25 Property Tax $62.68 Homeowner's Insurance
206 S Waters Edge Drive, Unit 101 | MLS# 12798488
This condo located at 206 S Waters Edge Drive, Unit 101, Glendale Heights, IL 60139 is currently listed for sale with an asking price of $214,900. This property was built in 1980 and has 2 bedrooms and 2 full baths with 988 sq. ft. S Waters Edge Drive, Unit 101 is located within the District 87 school district. Search Glendale Heights real estate on mlobato.gogambino.com today.