
BEDS7
BATHS3 full 1 partial
SQUARE FEET2,883
MLS#12663210
STATUSNew
PROPERTY TYPEResidential - Single Family
SUBDIVISIONLakewood Ridge
SCHOOLDistrict 365U
Property Description
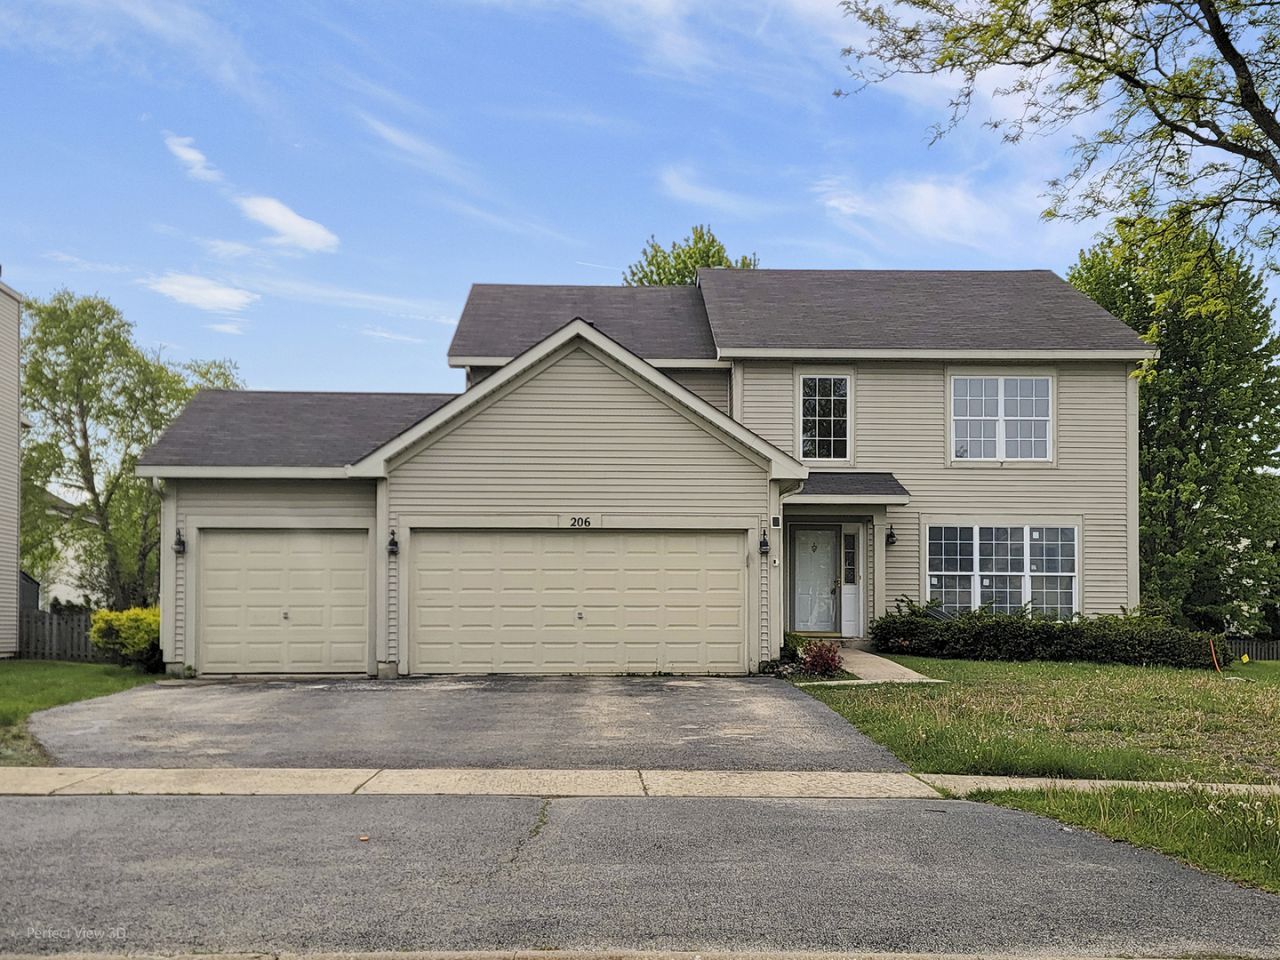
The largest model in the subdivision. 3 bedrooms upstairs and a loft. 2 full bathrooms upstairs. 1 bedroom on the main level. 1 powder room on the main floor. 2 bedrooms in the basement. Only 1 has a window. Full bathroom in basement. 4 seasons room. Park district, stores, shopping, restaurants and highways all close. Amazing neighborhood. Don't miss your chance to make this property your own!
Property Features
Property Type: Residential - Single Family
Basement: Yes
Basement: Finished, Full
Cooling: Central Air
Garage: 3
Heating: Natural Gas
Home Style: Contemporary
Lot Size: 0.22 Acres
Taxes: $13,621
Year Built: 2003
Amenities
Cathedral Ceiling(s)
Feature Descriptions
Additional rooms: Bedroom 5,Bedroom 6,Bedroom 7
Appliances: Range, Microwave, Dishwasher, Refrigerator
Association Includes: Other
Bath Features: Whirlpool
Dining Room: Separate
Exterior: Vinyl Siding
HOA Fee: 145/ Annually
Laundry: Main Level
Lot Dimensions: 70X140
Parcel#: 1202093120060000
Parking: Yes, Garage Owned, Attached, Garage
Sewer: Public Sewer
Total Rooms: 11
Township: DuPage
Water: Public
Room Sizes
Bedroom 5: 11X12
Bedroom 6: 11X10
Bedroom 7: 11X10
Bedroom 2: 13X12
Bedroom 3: 13X12
Bedroom 4: 11X10
Dining Room: 17X11
Family Room: 18X14
Kitchen: 13X11
Laundry: 10X6
Living Room: 15X14
Primary Bedroom: 18X14
Local Schools
School District: District 365U
Listed By / Shown By
Listed By
Agency Name: AAA Real Estate, Inc.
Agency Phone: 708-612-8950
Shown By
Agent Name: Miguel Lobato
Agent Phone: (815) 494-7905
Agency Title: Gambino Realtors

Estimate Your Payment
Estimated Payment
$ 3,788.94 per month $2,493.73 Principal & Interest $1,135.08 Property Tax $160.13 Homeowner's Insurance
206 Christine Way | MLS# 12663210
This single family home located at 206 Christine Way , Bolingbrook, IL 60440 is currently listed for sale with an asking price of $549,000. This property was built in 2003 and has 7 bedrooms and 3 full and 1 partial baths with 2883 sq. ft. Christine Way is located in the Lakewood Ridge subdivision within the District 365U school district. Search Lakewood Ridge real estate on mlobato.gogambino.com today.