
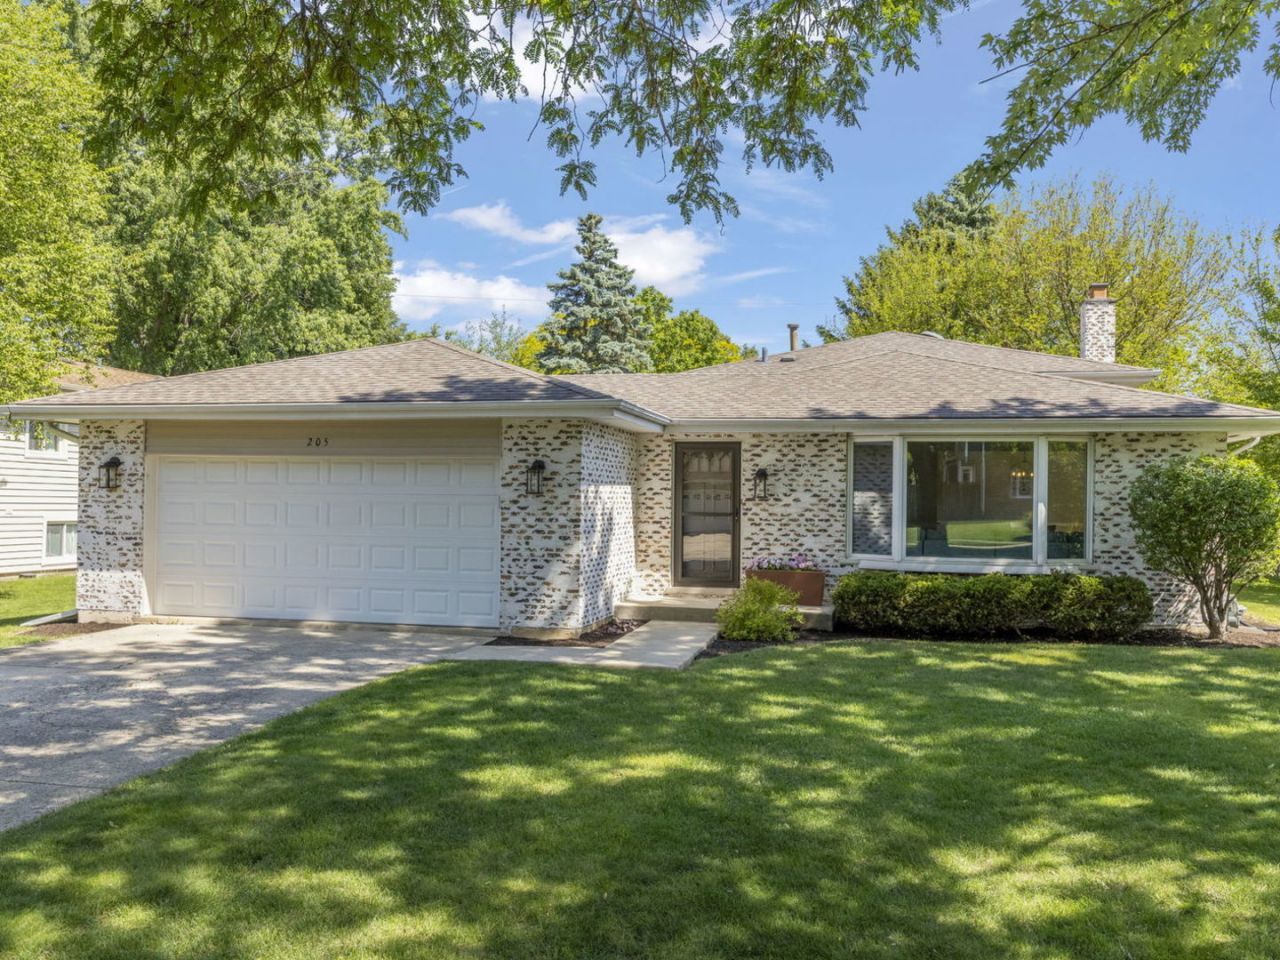
BEDS4
BATHS2 full
SQUARE FEET1,746
MLS#12656865
STATUSNew
PROPERTY TYPEResidential - Single Family
SUBDIVISIONBay Colony
SCHOOLDistrict 203
Property Description
Nestled in an adorable neighborhood with award-winning schools, this sweet home demands your attention. Fond memories and lots of love inhabit this home, which will be felt as you walk in the door. From the foyer, you will be welcomed by hardwood floors, a large bay window, and a connecting spacious dining room. The large kitchen is open to the dining room with lovely WHITE QUARTZ COUNTERS, a movable maple top island, and a nook for two barstools. The upper level boasts 3 nice-sized bedrooms and a full bath. The lower level opens up to a cozy family room with a wood-burning fireplace. Next to the family room is a PRIMARY BEDROOM WITH A WALK-IN CLOSET. Need storage? No problem! Home also has a 4 foot high crawl with an extra 550 sq ft for storage! Updates are throughout this home! In the last 5 years, they have replaced the MICROWAVE, FURNACE, AC, STORM DOORS ON FRONT AND BACK, EXTERIOR AND INTERIOR LIGHTING, AND BUILT A NEW DECK AND CREATED A FIRE PIT GATHERING SPACE. They also added the new primary bedroom with the walk-in closet. Easily walk to the junior high school, elementary school, and multiple parks; WELCOME HOME!
Property Features
Property Type: Residential - Single Family
Basement: Yes
Basement: Finished, Crawl Space, Walk-Up Access, Daylight
Cooling: Central Air
Fireplaces: 1
Garage: 2
Heating: Natural Gas
Lot Size: 10,003
Roof Type: Asphalt
Taxes: $8,566
Year Built: 1980
Amenities
Walk-In Closet(s)
Open Floorplan
Dining Combo
Separate Dining Room
Pantry
Quartz Counters
Feature Descriptions
Additional rooms: Walk In Closet
Appliances: Range, Microwave, Dishwasher, Refrigerator, Disposal, Stainless Steel Appliance(s)
Association Includes: None
Dining Room: Combined w/ LivRm
Exterior: Vinyl Siding, Brick
Fireplace: Wood Burning, Masonry
Fireplace Location(s): Family Room
Laundry: Gas Dryer Hookup, In Unit, Sink
Lot Dimensions: 10003
Other Equipment: CO Detectors, Ceiling Fan(s), Sump Pump, Water Heater-Gas
Parcel#: 0830303035
Parking: Concrete, Garage Door Opener, Yes, Garage Owned, Attached, Garage
Sewer: Public Sewer
Total Rooms: 8
Township: Naperville
Water: Public
Room Sizes
Walk In Closet: 10X4
Bedroom 2: 15X11
Bedroom 3: 14X12
Bedroom 4: 12X11
Dining Room: 11X11
Family Room: 14X13
Kitchen: 16X13
Laundry: 16X11
Living Room: 20X12
Primary Bedroom: 13X10
Local Schools
High School: Naperville Central High School
Middle School: Lincoln Junior High School
Elementary School: Maplebrook Elementary School
School District: District 203
Listed By / Shown By
Listed By
Agency Name: john greene, Realtor
Agency Phone: 630-820-6500
Shown By
Agent Name: Miguel Lobato
Agent Phone: (815) 494-7905
Agency Title: Gambino Realtors

Estimate Your Payment
Estimated Payment
$ 3,203.33 per month $2,339.29 Principal & Interest $713.83 Property Tax $150.21 Homeowner's Insurance
205 Terrance Drive | MLS# 12656865
This single family home located at 205 Terrance Drive, Naperville, IL 60565 is currently listed for sale with an asking price of $515,000. This property was built in 1980 and has 4 bedrooms and 2 full baths with 1746 sq. ft. Terrance Drive is located in the Bay Colony subdivision within the District 203 school district. Search Bay Colony real estate on mlobato.gogambino.com today.