
BEDS1
BATHS2 full
SQUARE FEET1,160
MLS#12617264
STATUSNew
PROPERTY TYPEResidential - Condominium
SCHOOLDistrict 87
Property Description
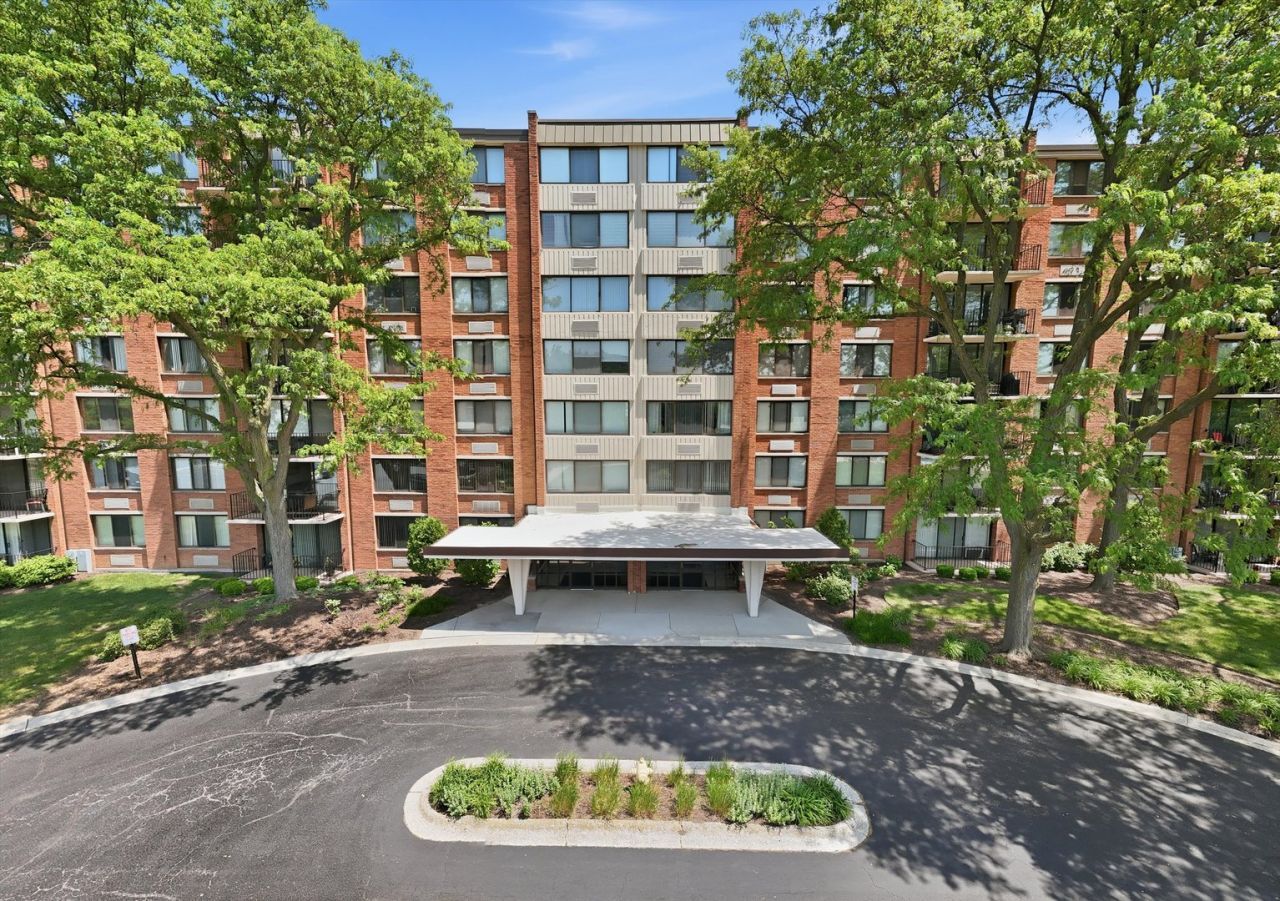
One bed plus a den condo in the best Lombard location. Originally a 2-bedroom, 2-bathroom layout. This space is currently configured as an airy, oversized, and bright home that can easily be converted back into a full second bedroom with light construction. Enjoy the beautiful pond and pool views from your private balcony. This condo is flooded with natural light, featuring an open-concept layout. Beautiful new hardwood floors span the wide-open living area, which seamlessly connects to the dining room, kitchen with a breakfast bar, and a versatile den. The generous owner's suite boasts dual closets and a private bath featuring a walk-in shower. Modern conveniences abound with the added in-unit washer and dryer, neutral decor, and an oversized walk-in storage closet. This exceptional building includes heated underground parking space #49, private storage locker #89, an indoor car wash bay, elevators, a pool, and a clubhouse. Enjoy an unbeatable location close to Yorktown Shopping Center and premier restaurants, with quick access to Oakbrook and I-88.
Property Features
Property Type: Residential - Condominium
Basement: None
Cooling: Wall Unit(s)
Garage: 1
Heating: Electric
Lot Size: COMMON
Stories: 7.0
Taxes: $2,105
Year Built: 1976
Feature Descriptions
Additional rooms: Den
Appliances: Range, Microwave, Dishwasher, Refrigerator, Washer, Dryer
Association Amenities: None
Association Includes: Water, Parking, Insurance, Security, TV/Cable, Clubhouse, Pool, Exterior Maintenance, Lawn Care, Scavenger, Snow Removal, Internet
Dining Room: Combined w/ LivRm
Exterior: Brick
HOA Fee: 679/ Monthly
Lot Dimensions: COMMON
Parcel#: 0620409023
Parking: Yes, Attached, Garage
Pet Allowed: Cats OK
Sewer: Public Sewer
Total Rooms: 5
Township: York
Water: Public
Room Sizes
Den: 14X11
Dining Room: 11X10
Kitchen: 11X9
Laundry: 3X3
Living Room: 20X15
Primary Bedroom: 17X12
Local Schools
High School: Glenbard East High School
Middle School: Glenn Westlake Middle School
Elementary School: Manor Hill Elementary School
School District: District 87
Listed By / Shown By
Listed By
Agency Name: Zoubi Realty LTD
Agency Phone: 773-750-5098
Shown By
Agent Name: Miguel Lobato
Agent Phone: (815) 494-7905
Agency Title: Gambino Realtors

Estimate Your Payment
Estimated Payment
$ 1,287.23 per month $1,044.73 Principal & Interest $175.42 Property Tax $67.08 Homeowner's Insurance
2000 Saint Regis Drive , Unit 2L | MLS# 12617264
This condo located at 2000 Saint Regis Drive , Unit 2L, Lombard, IL 60148 is currently listed for sale with an asking price of $230,000. This property was built in 1976 and has 1 bedrooms and 2 full baths with 1160 sq. ft. Saint Regis Drive , Unit 2L is located within the District 87 school district. Search Lombard real estate on mlobato.gogambino.com today.