
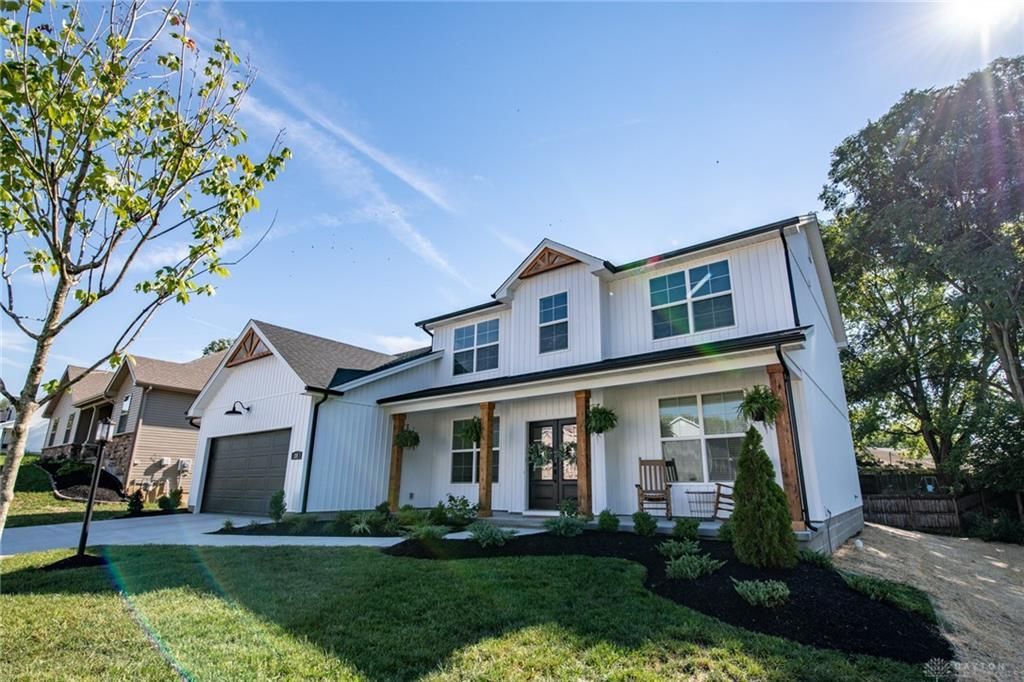
BEDS3
BATHS2 full 1 partial
SQUARE FEET2,352
MLS#964788
STATUSActive
PROPERTY TYPEResidential - Single Family
SUBDIVISIONSawgrass Pointe
SCHOOLSpringboro
Property Description
Custom built 2 story in the Sawgrass Pointe subdivision of Springboro. This home features 2300 sq. ft. of living space! 3 bedrooms, 2 full baths, and 1 half bath. 9' ceilings on the first floor. First floor master suite, large custom dual shower, dual vanities, and his/hers walk-in closets. Spacious kitchen, with center island, quartz countertops, white 42" shaker cabinetry, custom hood vent, pot filler, large pantry, GE Cafe Suite and open to great room with gas fireplace. Engineer wood flooring throughout the main level, tile flooring in laundry and full baths, carpet on second floor. First floor office space that could be an additional bedroom or dining room. Large loft area over-looking the living room that could also serve as another bedroom. Back yard features an inground, low maintenance, fiber glass, saltwater, pool with tanning deck and concrete patio. Large front porch and a 2.5-car garage.
Property Features
Property Type: Residential - Single Family
Cooling: Central
Fenced: Yes
Garage: 2 car attached
Heating: Forced Air, Natural Gas
Lot Size: 0.21 Acres
Stories: 2.0
Taxes: $6,305
Year Built: 2021
Feature Descriptions
Appliance Features: Dishwasher, Garbage Disposal, Microwave, Range, Refrigerator, Wall Oven, Water Softener
Basement Features: Slab
Exterior: Frame, Vinyl
Fireplace. Features: Gas
Garage Features: 2 Car, Attached
Outside Features: Fence, Inground Pool, Patio
Utilities: Public Water, Natural Gas, Sanitary Sewer
Room Sizes
Entry Room: 14 X 7 Level - Main
Breakfast Room: 17 X 9 Level - Main
Study/Office: 12 X 11 Level - Main
Bedroom: 12 X 10 Level - Second
Living Room: 19 X 17 Level - Main
Bedroom: 22 X 12 Level - Main
Utility Room: 6 X 5 Level - Main
Kitchen: 15 X 11 Level - Main
Bedroom: 12 X 10 Level - Second
Rec Room: 18 X 11 Level - Second
Local Schools
School District: Springboro
Listed By / Shown By
Listed By
Agency Name: Irongate Inc.
Shown By
Agent Name: Miguel Lobato
Agent Phone: (815) 494-7905
Agency Title: Gambino Realtors

Estimate Your Payment
Estimated Payment
$ 3,183.62 per month $2,497.82 Principal & Interest $525.42 Property Tax $160.39 Homeowner's Insurance
20 Sawgrass Pointe Court | MLS# 964788
This single family home located at 20 Sawgrass Pointe Court, Springboro, OH 45066 is currently listed for sale with an asking price of $549,900. This property was built in 2021 and has 3 bedrooms and 2 full and 1 partial baths with 2352 sq. ft. Sawgrass Pointe Court is located in the Sawgrass Pointe subdivision within the Springboro school district. Search Sawgrass Pointe real estate on mlobato.gogambino.com today.