
BEDS5
BATHS3 full 1 partial
SQUARE FEET4,788
MLS#12731837
STATUSNew
PROPERTY TYPEResidential - Single Family
SUBDIVISIONFox Creek
SCHOOLDistrict 5
Property Description
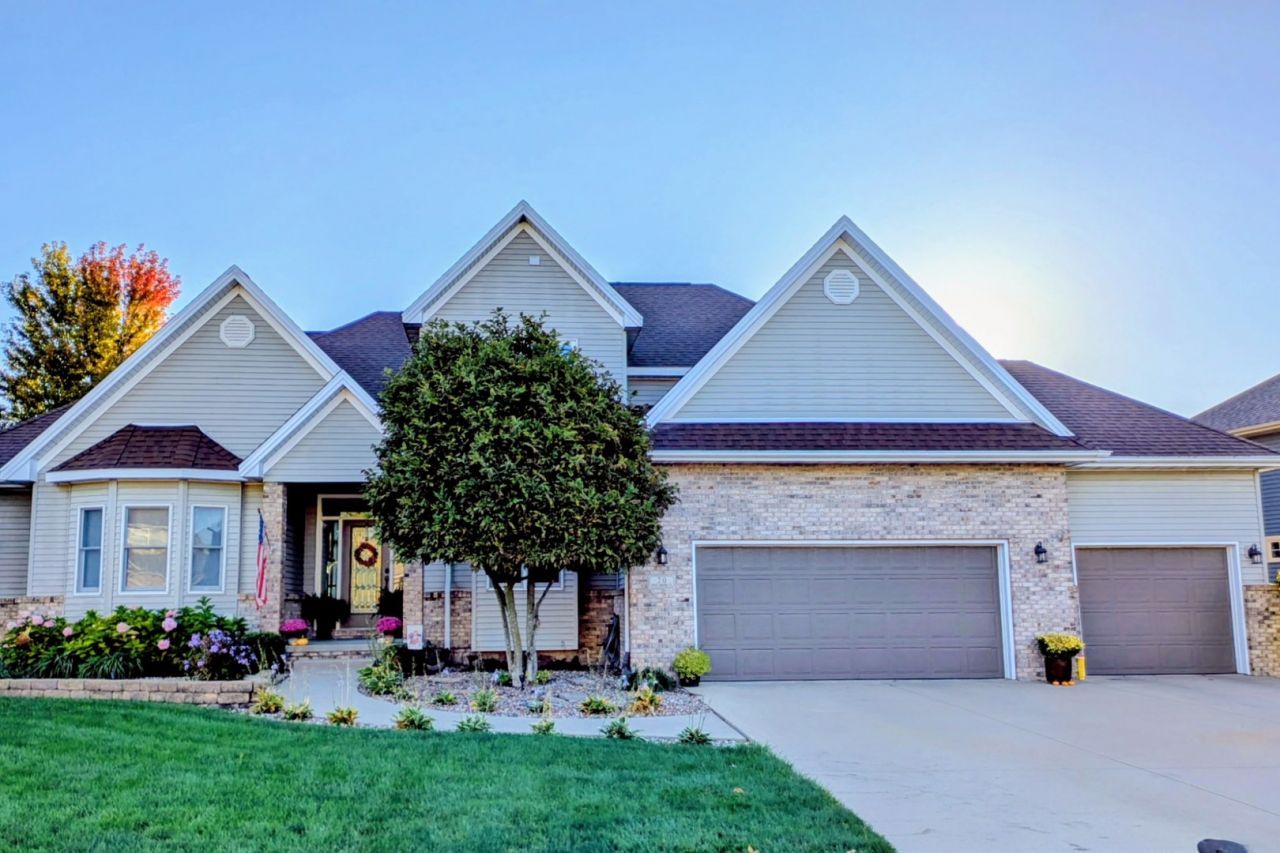
Check out this wonderful 5 bedroom 3.5 bathroom on the 1st fairway with amazing views. This beauty comes with a first floor primary room, 2 story great room and updated kitchen. Open floor plan so plenty of natural light. Kitchen has newer quartz counters, stainless appliances and extra space to cater those special holidays. Updated primary bath has double sinks, tub and large walk in shower. Basement is finished and includes the 5th bedroom, family room, full bath, kitchenette and workout room. Backyard is a perfect place to hang out and entertain. Great views of the golf course and updated landscaping from the deck and patio. Recent updates include a new HVAC in 2025, water heater 2026, new luxury vinyl in basement 2026, some new windows 2025/2026, updated half bath 2026. Workout equipment and sauna are negotiable.
Property Features
Property Type: Residential - Single Family
Basement: Yes
Basement: Finished, Full
Cooling: Central Air
Fireplaces: 1
Garage: 3
Heating: Forced Air, Gas
Home Style: Traditional
Lot Size: 0.38 Acres
Roof Type: Asphalt
Taxes: $9,874
Year Built: 1998
Amenities
Cathedral Ceiling(s)
Wet Bar
1st Floor Bedroom
1st Floor Full Bath
Walk-In Closet(s)
High Ceilings
Open Floorplan
Feature Descriptions
Additional rooms: Bedroom 5,Exercise Room, Family Room
Appliances: Range, Microwave, Dishwasher, High End Refrigerator
Association Includes: None
Bath Features: Whirlpool, Separate Shower, Double Sink
Dining Room: Separate
Exterior: Vinyl Siding, Brick
Fireplace: Gas Log
Fireplace Location(s): Family Room
Laundry: Main Level, Gas Dryer Hookup, Electric Dryer Hookup, Sink
Lot: Cul-De-Sac, On Golf Course
Lot Dimensions: 115X145
Other Equipment: CO Detectors, Ceiling Fan(s), Sump Pump
Parcel#: 2024202002
Parking: Concrete, Garage Door Opener, Yes, Garage Owned, Attached, Garage
Sewer: Public Sewer
Total Rooms: 11
Township: City of Bloomi
Water: Public
Room Sizes
Exercise Room: 15X22
Bedroom 5: 13X15
Family Room - Down: 20X21
Bedroom 2: 12X12
Bedroom 3: 14X11
Bedroom 4: 12X11
Dining Room: 17X12
Family Room: 20X16
Kitchen: 26X22
Laundry: 8X5
Living Room: 14X12
Primary Bedroom: 16X16
Local Schools
High School: Normal Community West High Schoo
Middle School: Parkside Jr High
Elementary School: Fox Creek Elementary
School District: District 5
Listed By / Shown By
Listed By
Agency Name: RE/MAX Rising
Agency Phone: 309-340-1000
Shown By
Agent Name: Miguel Lobato
Agent Phone: (815) 494-7905
Agency Title: Gambino Realtors

Estimate Your Payment
Estimated Payment
$ 3,384.36 per month $2,406.97 Principal & Interest $822.83 Property Tax $154.55 Homeowner's Insurance
20 Knollbrook Court | MLS# 12731837
This single family home located at 20 Knollbrook Court , Bloomington, IL 61705 is currently listed for sale with an asking price of $529,900. This property was built in 1998 and has 5 bedrooms and 3 full and 1 partial baths with 4788 sq. ft. Knollbrook Court is located in the Fox Creek subdivision within the District 5 school district. Search Fox Creek real estate on mlobato.gogambino.com today.