
BEDS5
BATHS4 full
SQUARE FEET2,678
MLS#12662142
STATUSNew
PROPERTY TYPEResidential - Single Family
SCHOOLDistrict 214
Property Description
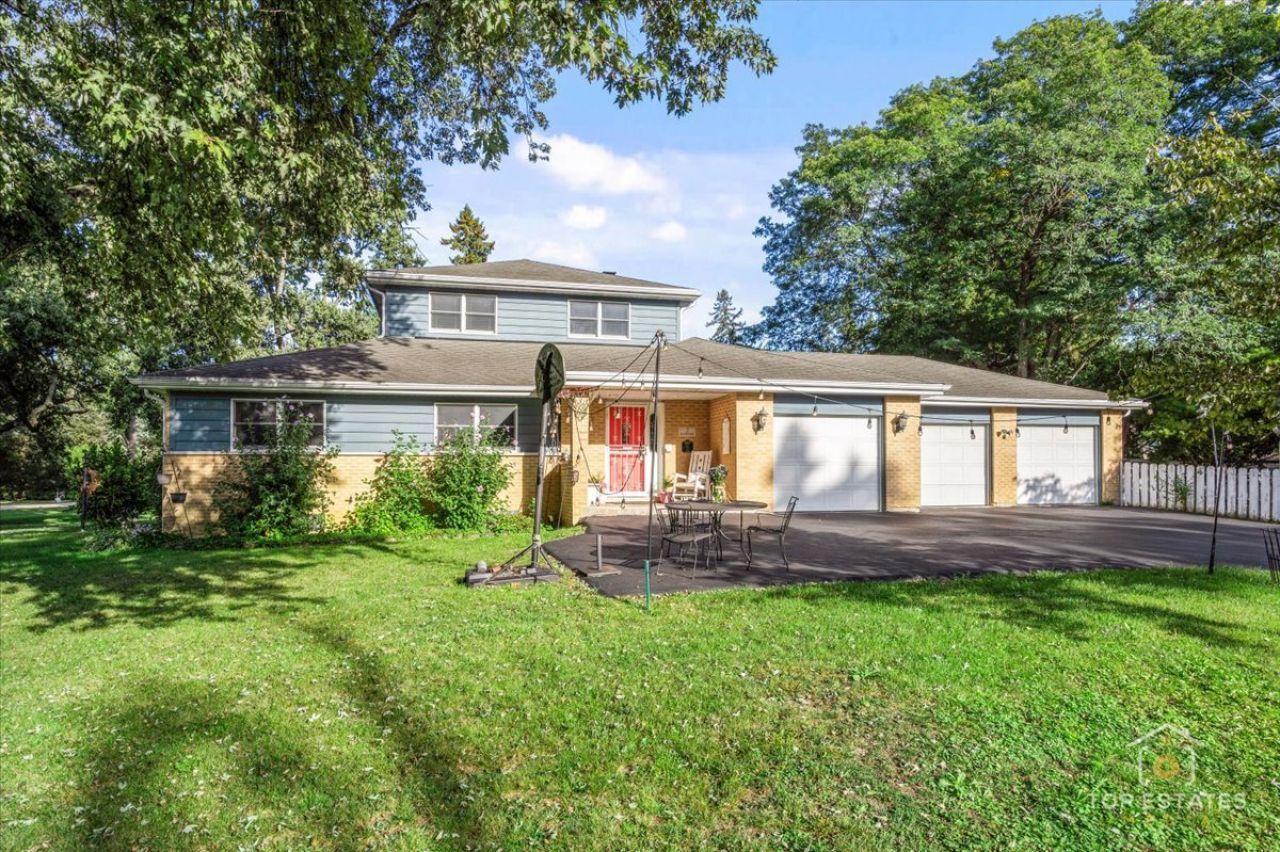
Discover the endless possibilities of this exceptional multi-level home, perfectly designed for flexible living. The upper level offers a fully equipped in-law suite - complete with its own kitchen, living area, full bath, and walk-in closet - or convert it into the luxurious master suite you've always envisioned. The main floor impresses with a generous family room anchored by a cozy fireplace, a well-appointed kitchen, plus a library and private office - ideal for working from home. Two comfortable bedrooms round out this level. The basement is truly a showstopper: two additional bedrooms, a full bath, a second kitchen, a family room with a third fireplace, a recreation room, and storage space that seems to go on forever. Step outside to your own private retreat - a built-in pool, dedicated pool house, and fully fenced yard, all complemented by a 3-car garage. Located in the highly regarded Hersey High School district, this one-of-a-kind home is an absolute must-see. Estate sale sold as is.
Property Features
Property Type: Residential - Single Family
Basement: Yes
Basement: Partially Finished, Full
Cooling: Central Air
Fireplaces: 3
Garage: 3
Heating: Natural Gas, Forced Air
Home Style: Ranch
Lot Size: 117x170x119x57x36x31x61
Taxes: $7,716
Year Built: 1953
Amenities
1st Floor Bedroom
1st Floor Full Bath
Feature Descriptions
Additional rooms: Bedroom 5,Kitchen, Library, Office, Foyer, Recreation Room, Utility Room-Lower Level, Walk In Closet, Other Room
Additional Structures: Pool House, Shed(s)
Appliances: Double Oven, Microwave, Dishwasher, Refrigerator, Washer, Dryer, Range Hood, Water Purifier Owned, Water Softener Owned
Association Includes: None
Dining Room: Kitchen/Dining Combo
Exterior: Brick, Cedar
Fireplace Location(s): Family Room, Living Room
Lot: Corner Lot
Lot Dimensions: 117x170x119x57x36x31x61
Parcel#: 03272040010000
Parking: Garage Door Opener, Yes, Attached, Garage
Sewer: Public Sewer
Total Rooms: 13
Township: Wheeling
Water: Well
Room Sizes
Bedroom 5: 12X16
Kitchen- 2nd: 12X11
Library: 15X20
Office: 11X12
Foyer: 9X12
Recreation Room: 32X20
Walk In Closet: 9X5
Other Room: 9X9
Bedroom 2: 10X19
Bedroom 3: 11X11
Bedroom 4: 10X13
Dining Room: 12X25
Family Room: 13X25
Kitchen: 12X14
Laundry: 24X25
Living Room: 24X24
Primary Bedroom: 15X23
Local Schools
High School: John Hersey High School
Middle School: Macarthur Middle School
Elementary School: Dwight D Eisenhower Elementary S
School District: District 214
Listed By / Shown By
Listed By
Agency Name: RE/MAX Suburban
Agency Phone: 847-259-0202
Shown By
Agent Name: Miguel Lobato
Agent Phone: (815) 494-7905
Agency Title: Gambino Realtors

Estimate Your Payment
Estimated Payment
$ 3,905.45 per month $3,065.61 Principal & Interest $643.00 Property Tax $196.85 Homeowner's Insurance
2 Marberry Drive | MLS# 12662142
This single family home located at 2 Marberry Drive , Prospect Heights, IL 60070 is currently listed for sale with an asking price of $674,900. This property was built in 1953 and has 5 bedrooms and 4 full baths with 2678 sq. ft. Marberry Drive is located within the District 214 school district. Search Prospect Heights real estate on mlobato.gogambino.com today.