
BEDS3
BATHS2 full 1 partial
SQUARE FEET2,225
MLS#12794911
STATUSNew
PROPERTY TYPEResidential - Townhouse
SUBDIVISIONOak Brook Colony
SCHOOLDistrict 99
Property Description
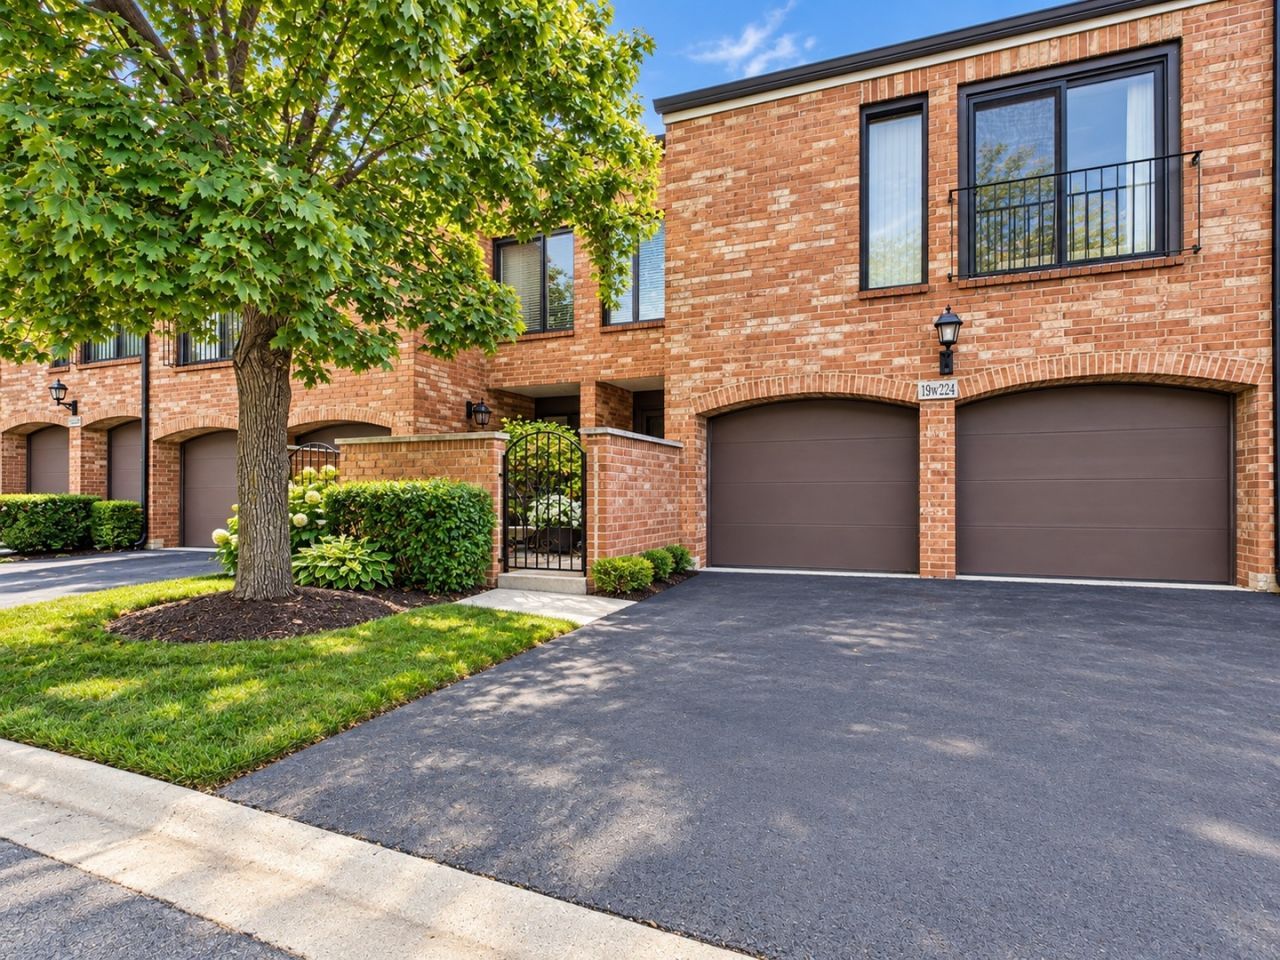
Spacious townhome offering a versatile 3-bedroom floor plan, with the third bedroom currently designed as an open upper-level loft overlooking the dramatic cathedral-ceiling living room. The main level features a generous living room with fireplace, separate formal dining room, and eat-in kitchen with maple cabinetry, a charming bay window, and rear access to the private outdoor area. Additional highlights include a finished lower-level family room, separate laundry room, abundant storage, attached 2-car garage, and welcoming front courtyard entry. Offering exceptional potential, this home presents a wonderful opportunity to update and customize to your personal style while enjoying the space and architectural character of the desirable Hawthorne model. Ideally located near Oak Brook's premier shopping, dining, entertainment, and major expressways. A fantastic opportunity to make this sought-after Oak Brook Colony townhome your own!
Property Features
Property Type: Residential - Townhouse
Basement: Yes
Basement: Finished, Full
Cooling: Central Air
Fireplaces: 1
Garage: 2
Heating: Gas, Forced Air
Lot Size: COMMON
Roof Type: Asphalt
Stories: 2.0
Taxes: $7,270
Year Built: 1980
Amenities
Cathedral Ceiling(s)
Walk-In Closet(s)
Feature Descriptions
Additional rooms: No additional rooms
Additional Structures: None
Appliances: Range, Dishwasher, Refrigerator
Association Includes: Insurance, Exterior Maintenance, Lawn Care, Scavenger, Snow Removal
Dining Room: Separate
Exterior: Brick
Fireplace: Gas Log
Fireplace Location(s): Living Room
HOA Fee: 407/ Monthly
Laundry: In Unit
Lot Dimensions: COMMON
Other Equipment: CO Detectors, Ceiling Fan(s), Sump Pump, Water Heater-Gas
Parcel#: 0629412078
Parking: Asphalt, Garage Door Opener, Yes, Garage Owned, Attached, Garage
Pet Allowed: Cats OK, Dogs OK
Sewer: Public Sewer
Total Rooms: 7
Township: York
Water: Lake Michigan
Room Sizes
Bedroom 2: 13X12
Bedroom 3: 15X10
Dining Room: 12X10
Family Room: 20X15
Kitchen: 15X10
Laundry: 18X10
Living Room: 29X14
Primary Bedroom: 17X13
Local Schools
High School: North High School
Middle School: Herrick Middle School
Elementary School: Belle Aire Elementary School
School District: District 99
Listed By / Shown By
Listed By
Agency Name: Smith Partners & Associates
Agency Phone: 630-810-9260
Shown By
Agent Name: Miguel Lobato
Agent Phone: (815) 494-7905
Agency Title: Gambino Realtors

Estimate Your Payment
Estimated Payment
$ 2,925.66 per month $2,179.86 Principal & Interest $605.83 Property Tax $139.97 Homeowner's Insurance
19w224 Old Tavern Road W | MLS# 12794911
This townhouse located at 19w224 Old Tavern Road W, Oak Brook, IL 60523 is currently listed for sale with an asking price of $479,900. This property was built in 1980 and has 3 bedrooms and 2 full and 1 partial baths with 2225 sq. ft. 19w224 Old Tavern Road W is located in the Oak Brook Colony subdivision within the District 99 school district. Search Oak Brook Colony real estate on mlobato.gogambino.com today.