
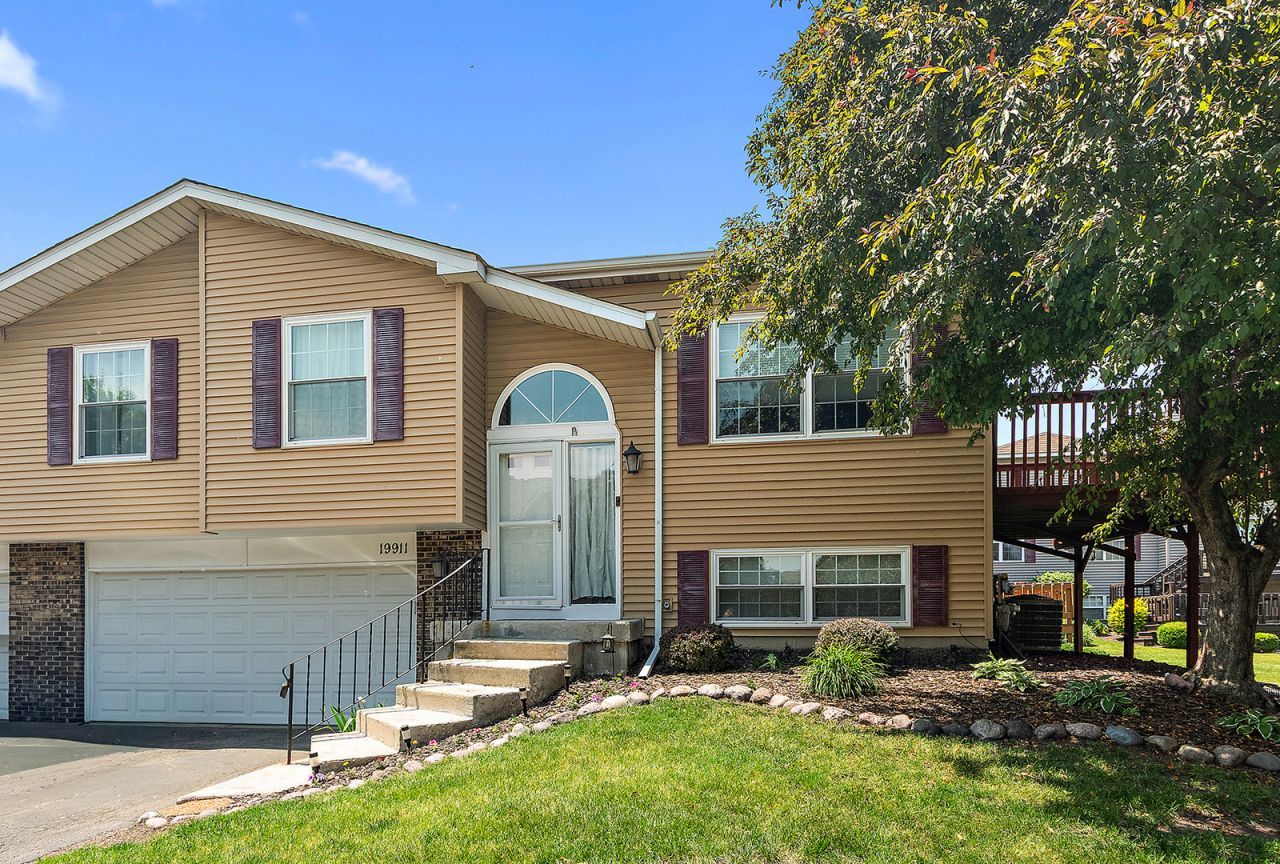
BEDS3
BATHS2 full
SQUARE FEET1,700
MLS#12658741
STATUSNew
PROPERTY TYPEResidential - Townhouse
SUBDIVISIONHighlands
SCHOOLDistrict 210
Property Description
Welcome to this spacious and well-maintained townhome featuring an attached 2-car front-load garage complete with a sink and dedicated work area. Just a few steps lead to the main level, where you'll find a living room with a cozy fireplace and an adjoining dining room, perfect for entertaining. Sliding glass doors open to a raised balcony, providing a great space to relax outdoors. The adjacent kitchen boasts a vaulted ceiling, abundant natural light, and white countertops for a bright, airy feel. Two spacious bedrooms complete this level, highlighted by a primary suite featuring a large walk-in closet and bathroom.The lower level is mostly vinyl flooring and offers a versatile recreation room, a full bathroom, and a third bedroom, making it ideal for guests, a home office, or related living. An in-unit laundry room adds everyday convenience. Located near shopping, dining, and all that Frankfort has to offer, this home is also served by highly regarded Lincoln-Way East High School.
Property Features
Property Type: Residential - Townhouse
Basement: None
Cooling: Central Air
Fireplaces: 1
Garage: 2
Heating: Natural Gas, Forced Air
Lot Size: COMMON
Roof Type: Asphalt
Stories: 2.0
Taxes: $5,345
Year Built: 1988
Amenities
Cathedral Ceiling(s)
Storage
Feature Descriptions
Additional rooms: Foyer, Walk In Closet
Appliances: Range, Dishwasher, Refrigerator, Washer, Dryer, Disposal, Water Softener Rented
Association Includes: Insurance, Exterior Maintenance, Lawn Care, Scavenger, Snow Removal
Bath Features: Double Sink
Dining Room: Separate
Exterior: Vinyl Siding, Brick
Fireplace: Double Sided, Gas Starter
Fireplace Location(s): Living Room
HOA Fee: 223/ Monthly
Laundry: Washer Hookup
Lot: Landscaped
Lot Dimensions: COMMON
Other Equipment: Water-Softener Rented, CO Detectors, Ceiling Fan(s)
Parcel#: 1909124100211004
Parking: Asphalt, Garage Door Opener, Yes, Garage Owned, Attached, Garage
Pet Allowed: Cats OK, Dogs OK
Sewer: Public Sewer
Total Rooms: 7
Township: Frankfort
Water: Public
Room Sizes
Foyer: 6X4
Walk In Closet: 8X7
Bedroom 2: 10X12
Bedroom 3: 10X11
Dining Room: 13X12
Family Room: 19X15
Kitchen: 13X11
Laundry: 6X3
Living Room: 13X15
Primary Bedroom: 10X22
Local Schools
High School: Lincoln-Way East High School
Middle School: Summit Hill Junior High School
Elementary School: Mary Drew Elementary School
School District: District 210
Listed By / Shown By
Listed By
Agency Name: Century 21 Circle
Agency Phone: 708-361-0800
Shown By
Agent Name: Miguel Lobato
Agent Phone: (815) 494-7905
Agency Title: Gambino Realtors

Estimate Your Payment
Estimated Payment
$ 1,842.44 per month $1,312.73 Principal & Interest $445.42 Property Tax $84.29 Homeowner's Insurance
19911 W Edinburgh Lane | MLS# 12658741
This townhouse located at 19911 W Edinburgh Lane , Frankfort, IL 60423 is currently listed for sale with an asking price of $289,000. This property was built in 1988 and has 3 bedrooms and 2 full baths with 1700 sq. ft. W Edinburgh Lane is located in the Highlands subdivision within the District 210 school district. Search Highlands real estate on mlobato.gogambino.com today.