
BEDS4
BATHS2 full 1 partial
SQUARE FEET2,348
MLS#12792805
STATUSContingent
PROPERTY TYPEResidential - Townhouse
SUBDIVISIONBrookside Meadows
SCHOOLDistrict 210
Property Description
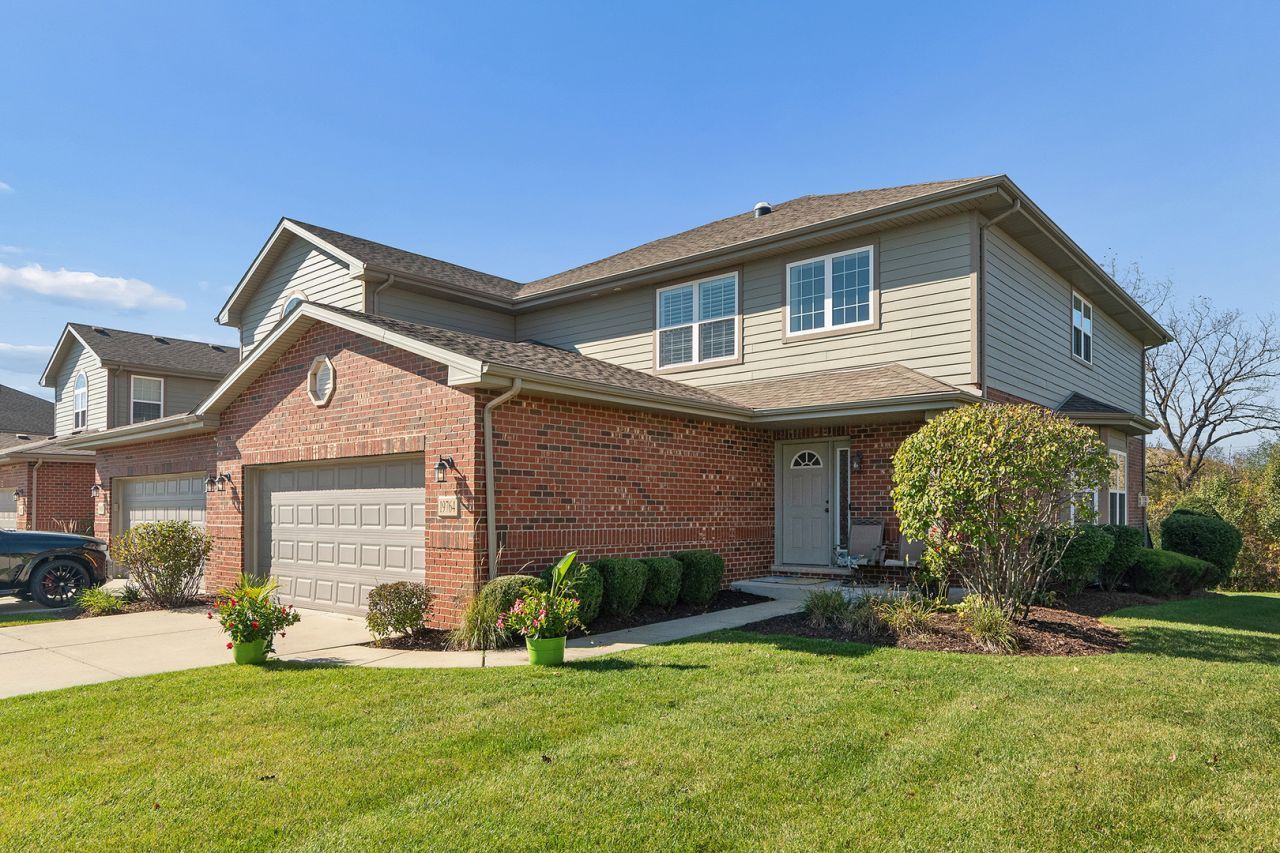
Beautiful 4 Bedroom, 2.5 Bath, End-unit Townhome in sought-after Brookside Meadows of Tinley Park backing up to a scenic wooded area. Offering over 3,500 square feet of finished living space, this home features an open floor plan, a covered front porch, a welcoming foyer with soaring two-story ceilings, and hardwood floors throughout the main level. The kitchen includes custom cabinetry with crown molding and easy-close features, granite countertops, tiled backsplash, a seated island, and pewter stainless-steel appliances. The adjoining dining room provides plenty of natural light, while the living room features a vaulted two-story ceiling and gas fireplace. The main-level primary suite offers a tray ceiling, walk-in closet, and private bath with a dual-sink granite vanity, glass-enclosed step-in shower, and separate soaking tub. A first-floor laundry room with sink and guest half bath add convenience. Upstairs, two spacious bedrooms with walk-in closets share a full bath, while an open loft overlooks the living room below. The finished basement adds even more living space, featuring a fourth bedroom with lookout window, recreation area with dry bar, large family room, and storage room. Enjoy peaceful, wooded views from the private rear deck, with additional yard space for outdoor enjoyment. Additional features include plantation blinds throughout, an interior fire sprinkler system, a two-car attached garage, and concrete driveway. Conveniently located near highly rated schools, shopping, restaurants, parks, Metra parking, and Emagine Movie Theater.
Property Features
Property Type: Residential - Townhouse
Basement: Yes
Basement: Finished, Egress Window, Full, Daylight
Cooling: Central Air
Fireplaces: 1
Garage: 2
Heating: Gas, Forced Air
Lot Size: 0.07 Acres
Roof Type: Asphalt
Stories: 2.0
Taxes: $10,896
Year Built: 2016
Amenities
Cathedral Ceiling(s)
Dry Bar
1st Floor Bedroom
Storage
Walk-In Closet(s)
Feature Descriptions
Additional rooms: Recreation Room, Family Room, Loft, Foyer, Storage
Appliances: Range, Microwave, Dishwasher, Refrigerator, Washer, Dryer, Stainless Steel Appliance(s), Humidifier
Association Includes: Insurance, Exterior Maintenance, Lawn Care, Scavenger, Snow Removal
Bath Features: Whirlpool, Separate Shower, Double Sink, Soaking Tub
Dining Room: Kitchen/Dining Combo
Exterior: Vinyl Siding, Brick
Fireplace: Gas Log, Gas Starter, Heatilator
Fireplace Location(s): Living Room
HOA Fee: 210/ Monthly
Laundry: Main Level, Washer Hookup, Gas Dryer Hookup, In Unit, Sink
Lot: Cul-De-Sac, Landscaped
Lot Dimensions: 38 x 79
Other Equipment: Fire Sprinklers, Ceiling Fan(s), Sump Pump
Parcel#: 1909103150760000
Parking: Concrete, Garage Door Opener, Yes, Garage Owned, Attached, Garage
Pet Allowed: Cats OK, Dogs OK, Number Limit, Size Limit
Sewer: Public Sewer
Total Rooms: 10
Township: Frankfort
Water: Lake Michigan, Public
Room Sizes
Recreation Room: 18X19
Family Room - Down: 21X16
Loft: 17X11
Foyer: 12X7
Storage: 25X8
Bedroom 2: 18X14
Bedroom 3: 16X12
Bedroom 4: 16X12
Dining Room: 10X10
Kitchen: 14X12
Laundry: 9X6
Living Room: 17X16
Primary Bedroom: 17X15
Local Schools
School District: District 210
Listed By / Shown By
Listed By
Agency Name: KRG Real Estate
Agency Phone: 779-254-3844
Shown By
Agent Name: Miguel Lobato
Agent Phone: (815) 494-7905
Agency Title: Gambino Realtors

Estimate Your Payment
Estimated Payment
$ 3,227.83 per month $2,179.86 Principal & Interest $908.00 Property Tax $139.97 Homeowner's Insurance
19764 Mulroy Circle | MLS# 12792805
This townhouse located at 19764 Mulroy Circle, Tinley Park, IL 60487 is currently listed for sale with an asking price of $479,900. This property was built in 2016 and has 4 bedrooms and 2 full and 1 partial baths with 2348 sq. ft. Mulroy Circle is located in the Brookside Meadows subdivision within the District 210 school district. Search Brookside Meadows real estate on mlobato.gogambino.com today.