
BEDS3
BATHS1 full 1 partial
SQUARE FEET1,324
MLS#12660342
STATUSNew
PROPERTY TYPEResidential - Townhouse
SUBDIVISIONCopper Oaks
SCHOOLDistrict 300
Property Description
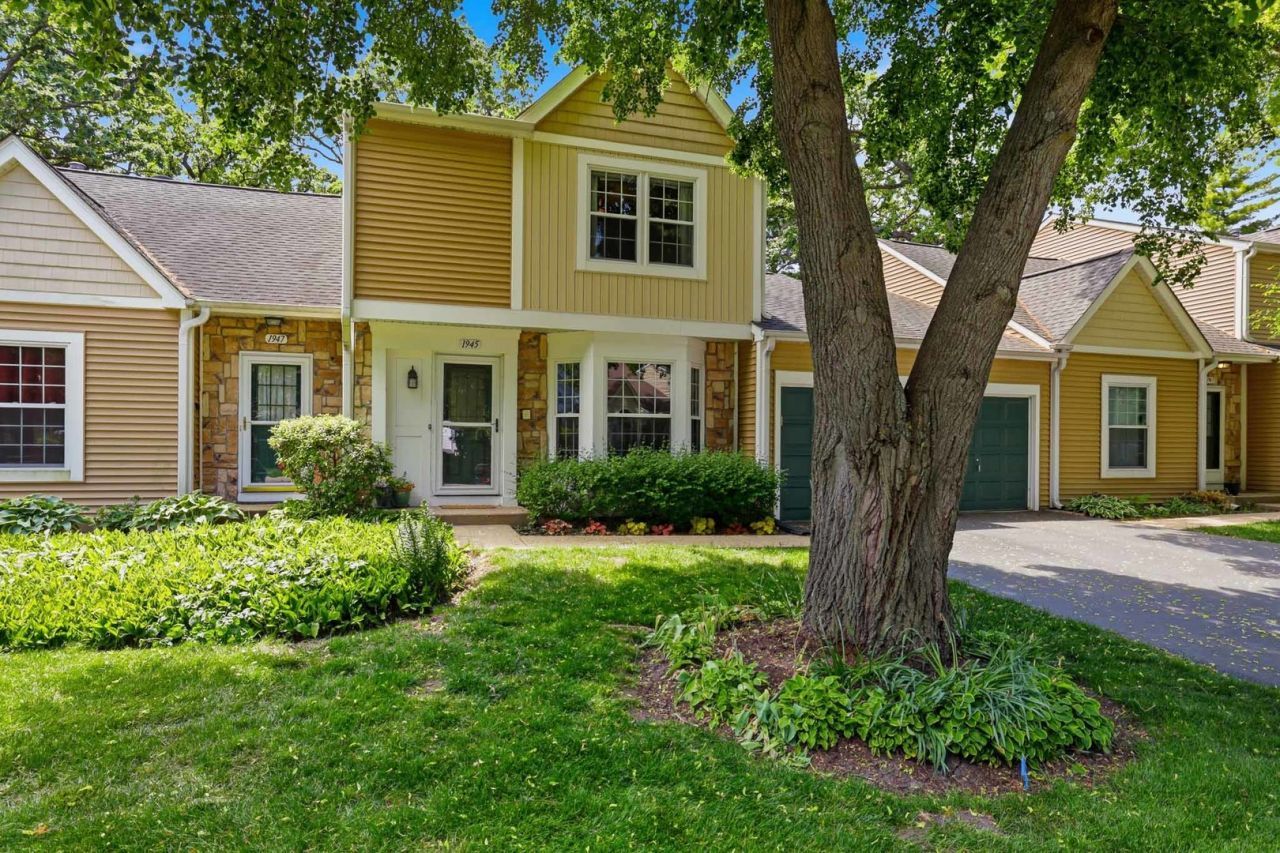
Beautifully maintained 3 bedroom, 1.5 bathroom townhome in desirable Copper Oaks of Algonquin! The front door was replaced in 2019 and features convenient keyless entry. Step inside to a spacious living room with attractive wood laminate flooring that continues throughout much of the main level. The fully renovated kitchen is sure to impress with custom cabinetry featuring soft-close drawers and slide-out shelves, granite countertops, custom backsplash, under-cabinet lighting, and pantry. When the kitchen and bathrooms were remodeled, cabinetry was added to provide additional storage. The adjoining family room also offers wood laminate flooring, and the mounted TV can stay if desired. A beautifully remodeled powder room and convenient laundry area complete the main floor. Upstairs, you'll find a spacious master bedroom with walk-in closet, 2 additional bedrooms, and a fully remodeled bathroom featuring granite countertops, a vanity with soft-close drawers, and a soaker tub. The backyard is truly a nature lover's retreat and one of the largest in the neighborhood! Enjoy the custom stone patio, built-in planter boxes perfect for gardening enthusiasts, mature landscaping, and peaceful outdoor space ideal for relaxing or entertaining. Professionally landscaped front & back yards are filled with beautiful perennials. The top quality shepherd hooks throughout the backyard can also remain for the new owners to enjoy. Additional updates include a new water softener (2024), water heater (2023), patio slider door (2023), garage entry door (May 2026), plus front and back exterior security lighting. Convenient east-of-the-river location with scenic walking paths, mature trees, nearby parks, shopping, and dining.
Property Features
Property Type: Residential - Townhouse
Basement: Crawl Space
Cooling: Central Air
Garage: 1
Heating: Natural Gas, Forced Air
Lot Size: 156x37x179x30
Stories: 2.0
Taxes: $4,288
Year Built: 1988
Feature Descriptions
Additional rooms: Foyer
Appliances: Range, Microwave, Dishwasher, Refrigerator, Washer, Dryer, Disposal, Water Softener Owned
Association Includes: Insurance, Lawn Care
Exterior: Vinyl Siding
HOA Fee: 245/ Monthly
Laundry: Main Level, Laundry Closet
Lot: Landscaped, Mature Trees
Lot Dimensions: 156x37x179x30
Other Equipment: Water-Softener Owned, Ceiling Fan(s), Sump Pump
Parcel#: 1935454048
Parking: Garage Door Opener, Yes, Garage Owned, Attached, Garage
Pet Allowed: Cats OK, Dogs OK
Sewer: Public Sewer
Total Rooms: 7
Township: Algonquin
Water: Public
Room Sizes
Foyer: 13X4
Bedroom 2: 11X10
Bedroom 3: 11X9
Dining Room: 9X9
Family Room: 17X12
Kitchen: 9X9
Living Room: 14X12
Primary Bedroom: 16X12
Local Schools
High School: Dundee-Crown High School
Middle School: Algonquin Middle School
Elementary School: Algonquin Lakes Elementary Schoo
School District: District 300
Listed By / Shown By
Listed By
Agency Name: Berkshire Hathaway HomeServices Starck Real Estate
Agency Phone: 847-515-1200
Shown By
Agent Name: Miguel Lobato
Agent Phone: (815) 494-7905
Agency Title: Gambino Realtors

Estimate Your Payment
Estimated Payment
$ 1,754.35 per month $1,312.73 Principal & Interest $357.33 Property Tax $84.29 Homeowner's Insurance
1945 Ozark Parkway | MLS# 12660342
This townhouse located at 1945 Ozark Parkway, Algonquin, IL 60102 is currently listed for sale with an asking price of $289,000. This property was built in 1988 and has 3 bedrooms and 1 full and 1 partial baths with 1324 sq. ft. Ozark Parkway is located in the Copper Oaks subdivision within the District 300 school district. Search Copper Oaks real estate on mlobato.gogambino.com today.