
BEDS5
BATHS5 full 2 partial
SQUARE FEET10,000
MLS#12654295
STATUSNew
PROPERTY TYPEResidential - Single Family
SUBDIVISIONChartwell Downs
SCHOOLDistrict 210
Property Description
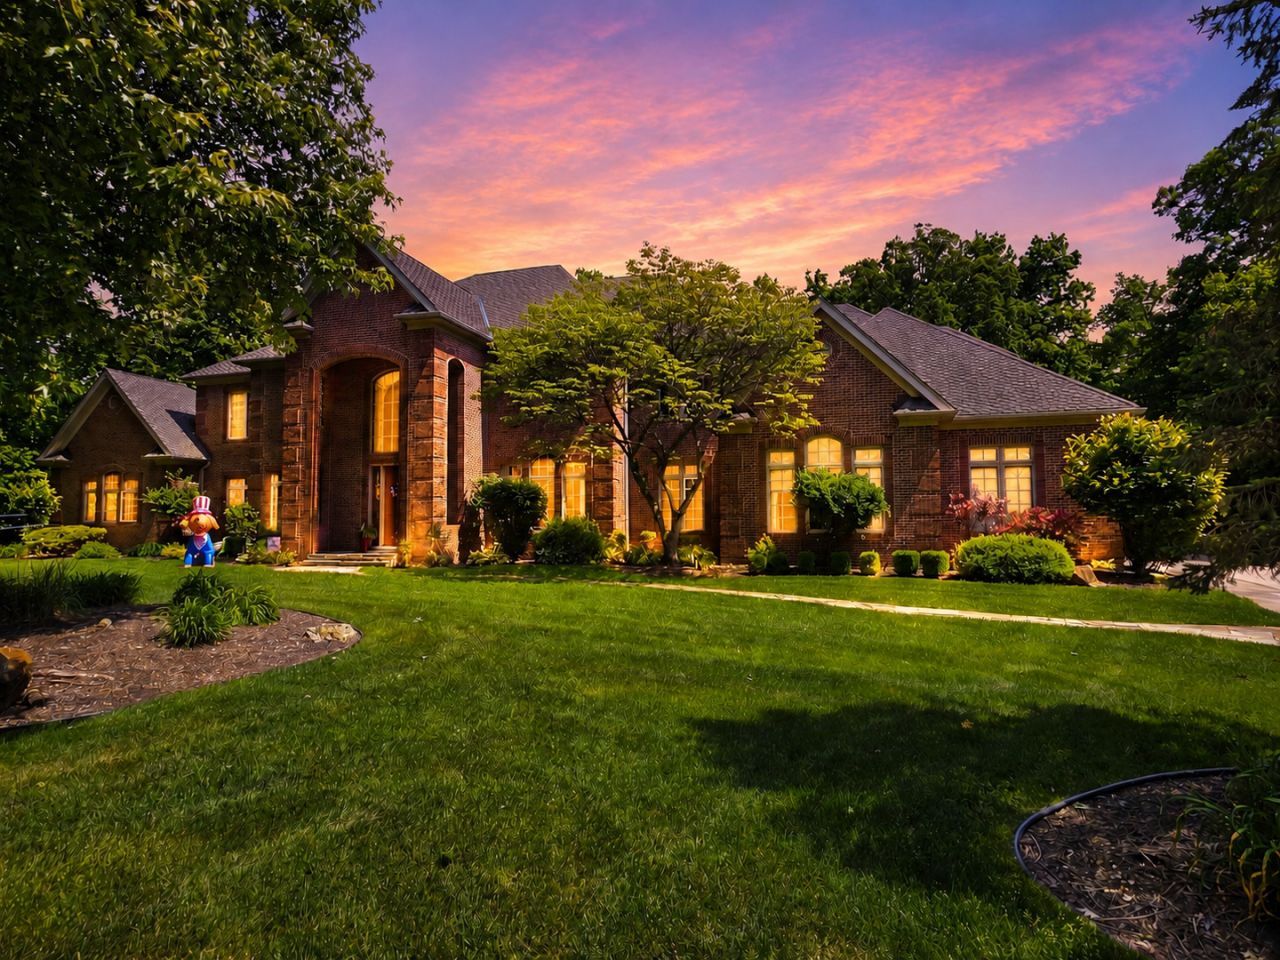
Nestled on a breathtaking 1.5-acre wooded cul-de-sac lot in prestigious Chartwell Downs, this extraordinary custom-built 10,000 square foot estate offers a rare blend of timeless luxury, exceptional craftsmanship, and resort-style living. From the moment you step through the grand entrance, you are welcomed by a dramatic two-story foyer featuring gleaming marble floors and an elegant custom-made spiral staircase that immediately sets the tone for the sophistication found throughout the home. Designed with both entertaining and everyday comfort in mind, the stunning two-story family room serves as the centerpiece of the residence, showcasing a floor-to-ceiling fireplace, an impressive custom Cherrywood entertainment center, and expansive access to the covered patio and beautifully wooded backyard retreat. The gourmet chef's kitchen is truly a masterpiece, appointed with a custom tin ceiling, imported 4x4 tumbled marble backsplash, rich granite countertops, premium stainless steel appliances, a large walk-in pantry, double wall ovens, a professional-grade range with hood, and a massive center island complete with breakfast bar seating and a built-in wine fridge. Just off the kitchen, the inviting hearth and breakfast room offers a cozy stone fireplace and picturesque views, creating the perfect gathering space for family and guests alike. The elegant formal dining room is designed to impress with a built-in china cabinet, designer sconces, and ample space for hosting unforgettable dinners and celebrations. A versatile main-level office or fifth bedroom features custom built-in Cherrywood shelving, adding warmth and functionality to the space. The luxurious primary master suite is a private sanctuary complete with a sitting area, French doors leading directly to a covered patio with hot tub access, two oversized walk-in closets, and an incredible spa-inspired bathroom featuring heated floors, dual vanities, an air-jet soaking tub, and a dual-head steam shower. A second main-level master suite provides exceptional accommodations for guests or multi-generational living, offering its own soaking tub, full shower, heated floors, and spacious walk-in closet. Upstairs, you'll find two generously sized bedrooms, each with private ensuite bathrooms and walk-in closets. A massive playroom featuring skylights, an exercise area, and built-in sauna. Walk-in access to an unfinished attic space ready to be customized for additional living space if desired. The thoughtful floor plan includes two staircases leading upstairs and two separate staircases to the lower level for added convenience and privacy. The expansive finished walkout basement was designed for ultimate entertaining and recreation, boasting a full-sized custom bar, stunning river rock fireplace, theatre area, recreation space, second kitchen, workshop/storage room, plus an additional full bathroom. Additional premium features include a whole-home Generac backup generator and an oversized heated four
Property Features
Property Type: Residential - Single Family
Basement: Finished, Exterior Entry, Rec/Family Area, Storage Space, Full, Walk-Out Access
Basement: Yes
Cooling: Central Air
Fireplaces: 4
Garage: 4
Heating: Natural Gas, Forced Air, Radiant, Sep Heating Systems
Lot Size: 1.50 Acres
Roof Type: Asphalt
Taxes: $36,345
Year Built: 2005
Amenities
Sauna
Wet Bar
Feature Descriptions
Additional rooms: Kitchen, Bedroom 5,Breakfast Room, Eating Area, Foyer, Game Room, Recreation Room, Sitting Room, Theatre Room, Workshop
Appliances: Double Oven, Range, Microwave, Dishwasher, Refrigerator, High End Refrigerator, Bar Fridge, Washer, Dryer, Disposal, Wine Refrigerator, Cooktop, Range Hood, Water Softener Owned
Association Includes: Other
Bath Features: Whirlpool, Separate Shower, Steam Shower, Double Sink
Dining Room: Separate
Exterior: Brick
Fireplace Location(s): Family Room, Living Room, Basement, Kitchen
HOA Fee: 150/ Annually
Hot Tub: Yes
Laundry: Main Level
Lot: Cul-De-Sac, Landscaped, Wooded, Mature Trees
Lot Dimensions: 44X47X248X350X95X289
Other Equipment: Water-Softener Owned, TV-Cable, Security System, CO Detectors, Ceiling Fan(s), Sump Pump, Sprinkler-Lawn
Parcel#: 1508142270060000
Parking: Concrete, Garage Door Opener, Heated Garage, Yes, Garage Owned, Attached, Garage
Sauna: Yes
Security: yes
Sewer: Septic Tank
Total Rooms: 17
Township: New Lenox
Water: Well
Room Sizes
Bedroom 5: 13X13
Eating Area: 13X10
Foyer: 22X14
Game Room: 43X28
Sitting Room: 17X14
Theatre Room: 26X25
Kitchen- 2nd: 12X8
Recreation Room: 28X14
Work Room: 20X15
Breakfast Room: 16X14
Bedroom 2: 24X15
Bedroom 3: 19X13
Bedroom 4: 19X13
Dining Room: 18X13
Family Room: 32X20
Kitchen: 19X18
Laundry: 11X7
Living Room: 18X13
Primary Bedroom: 30X20
Local Schools
High School: Lincoln-Way Central High School
Middle School: Spencer Crossing Elementary Scho
Elementary School: Spencer Point Elementary School
School District: District 210
Listed By / Shown By
Listed By
Agency Name: 808 Realty
Agency Phone: 815-735-0749
Shown By
Agent Name: Miguel Lobato
Agent Phone: (815) 494-7905
Agency Title: Gambino Realtors

Estimate Your Payment
Estimated Payment
$ 10,883.04 per month $7,380.39 Principal & Interest $3,028.75 Property Tax $473.90 Homeowner's Insurance
1930 Tessington Court | MLS# 12654295
This single family home located at 1930 Tessington Court , New Lenox, IL 60451 is currently listed for sale with an asking price of $1,624,808. This property was built in 2005 and has 5 bedrooms and 5 full and 2 partial baths with 10000 sq. ft. Tessington Court is located in the Chartwell Downs subdivision within the District 210 school district. Search Chartwell Downs real estate on mlobato.gogambino.com today.