
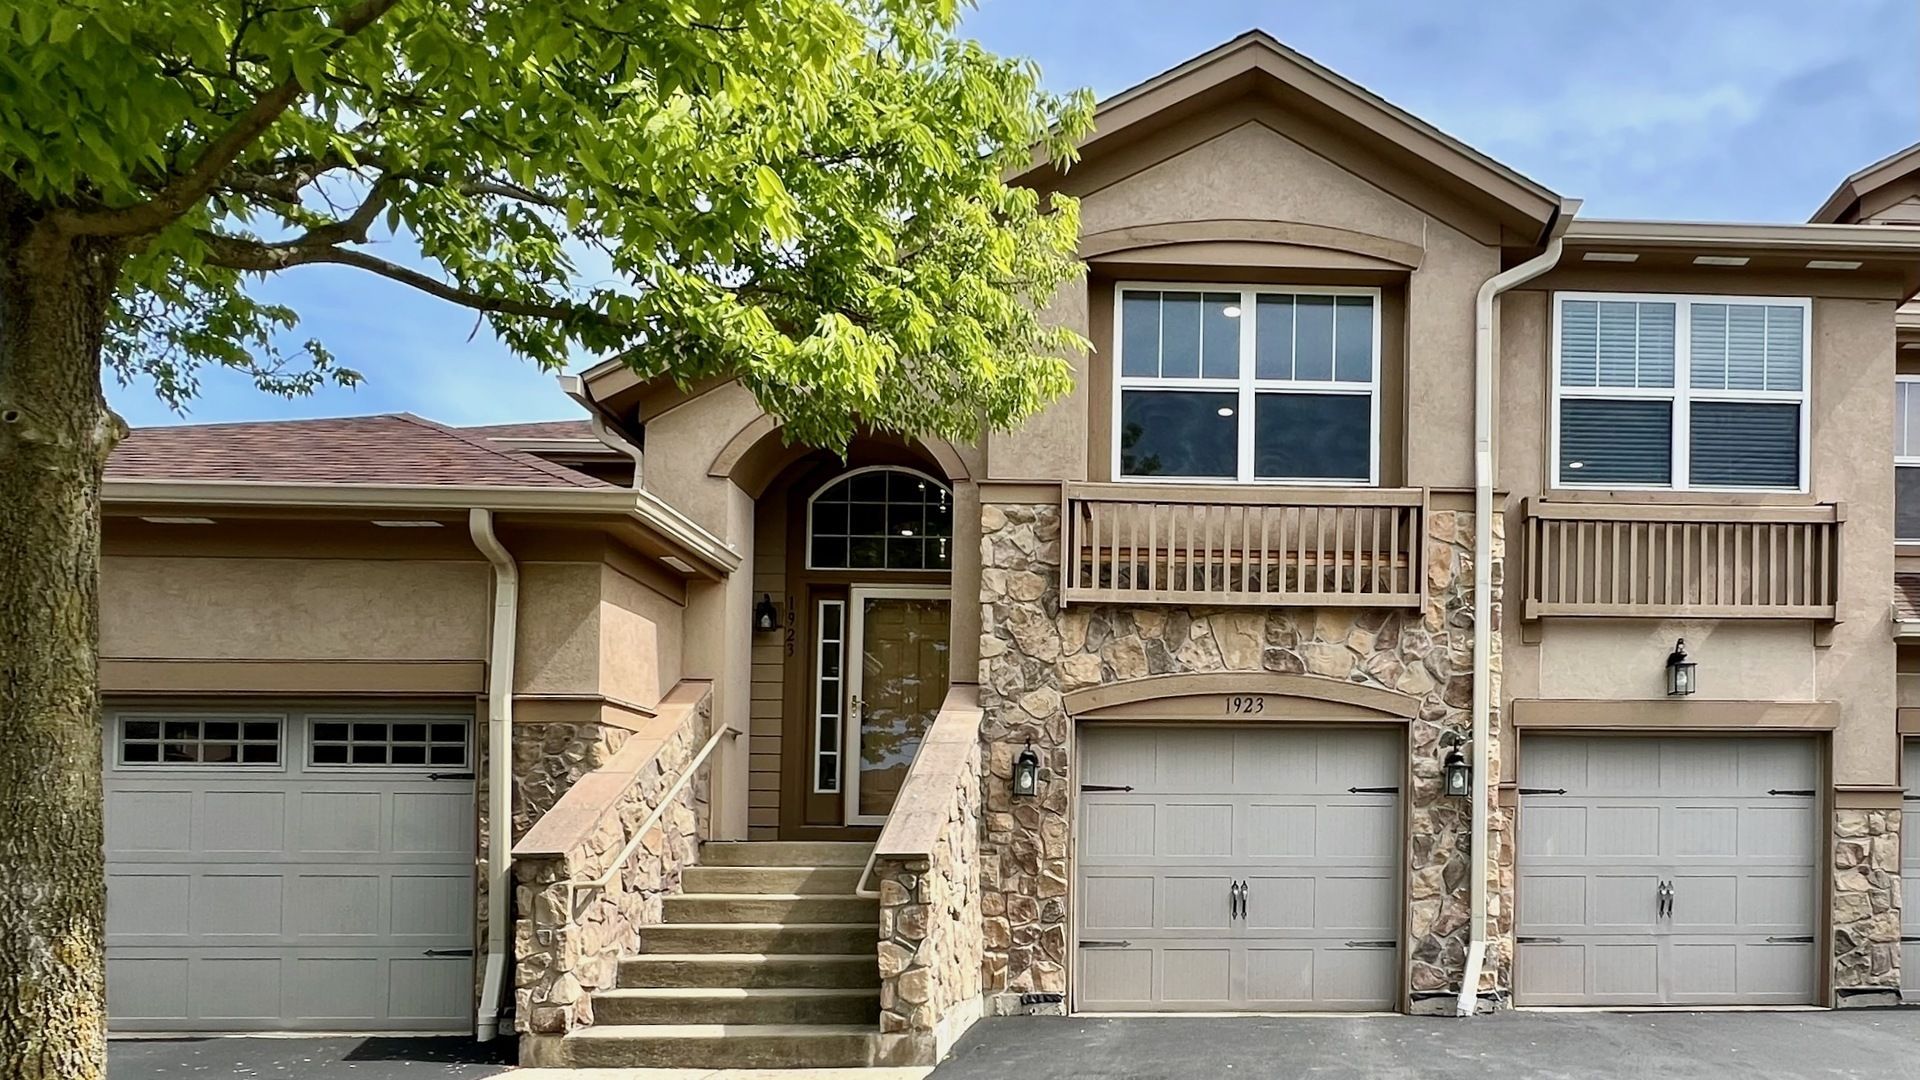
BEDS3
BATHS2 full
SQUARE FEET2,449
MLS#12657198
STATUSNew
PROPERTY TYPERental - Townhouse
SUBDIVISIONBayhill
SCHOOLDistrict 128
Property Description
Beautiful 3-bedroom, 2-bathroom townhome for rent in Vernon Hills with new A/C and furnace installed in 2026. This home offers 2,400+ sq ft of living space, a private entrance, and an open-concept layout. The two-story foyer leads to a spacious living and dining area with a tray ceiling and cozy gas fireplace. The eat-in kitchen features granite countertops, high-end cabinetry, and stainless-steel appliances, including a range stove, dishwasher, and refrigerator updated in 2022. The master bedroom includes vaulted ceilings, a walk-in closet, and a full en-suite bathroom. Two additional spacious bedrooms are located near the second bathroom on the opposite side of the home for added privacy. Additional features include a washer and dryer updated in 2022, a two-car attached garage, and a convenient location within walking distance to shopping centers and grocery stores. Come see it before it's gone!
Property Features
Property Type: Rental - Townhouse
Basement: None
Cooling: Central Air
Fireplaces: 1
Garage: 2
Heating: Natural Gas, Forced Air
Lot Size: COMMON
Roof Type: Asphalt
Stories: 1.0
Year Built: 2004
Amenities
Cathedral Ceiling(s)
Dry Bar
1st Floor Full Bath
Storage
Feature Descriptions
Additional rooms: No additional rooms
Appliances: Range, Microwave, Dishwasher, Refrigerator, Washer, Dryer, Disposal, Stainless Steel Appliance(s)
Bath Features: Separate Shower, Double Sink
Dining Room: Combined w/ FamRm
Exterior: Masonite, Other
Fireplace: Gas Log
Fireplace Location(s): Family Room
Laundry: Washer Hookup, In Unit
Lot: Common Grounds
Lot Dimensions: COMMON
Parking: Asphalt, Garage Door Opener, Yes, Garage Owned, Attached, Garage
Pet Allowed: Cats OK, Dogs OK
Rent Includes: Scavenger, Lawn Care, Snow Removal
Sewer: Public Sewer
Total Rooms: 7
Township: Libertyville
Water: Public
Room Sizes
Bedroom 2: 18X10
Bedroom 3: 15X10
Dining Room: COMBO
Family Room: 18X14
Kitchen: 19X13
Laundry: 6X11
Living Room: 25X19
Primary Bedroom: 21X15
Local Schools
High School: Vernon Hills High School
Middle School: Hawthorn Middle School South
Elementary School: Hawthorn Elementary School (Sout
School District: District 128
Listed By / Shown By
Listed By
Agency Name: Coldwell Banker Realty
Agency Phone: 847-866-8200
Shown By
Agent Name: Miguel Lobato
Agent Phone: (815) 494-7905
Agency Title: Gambino Realtors

1923 Byman Lane | MLS# 12657198
This property located at 1923 Byman Lane , Vernon Hills, IL 60061 is currently listed for rent with an asking price of $3,750 / Monthly. Byman Lane is located within the District 128 school district. Search Vernon Hills real estate on mlobato.gogambino.com today.