
BEDS3
BATHS1 full
SQUARE FEET1,166
MLS#12789833
STATUSContingent
PROPERTY TYPEResidential - Single Family
SCHOOLDistrict 207
Property Description
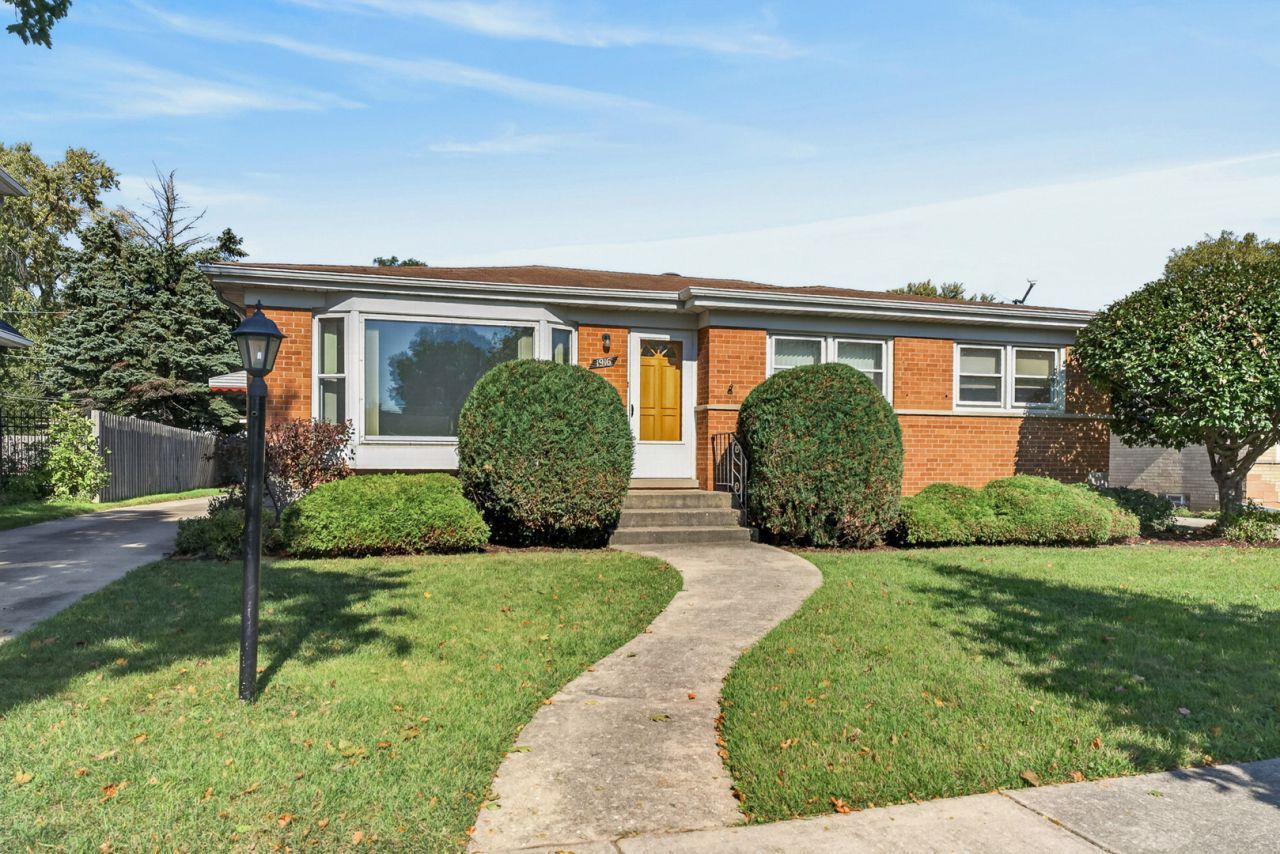
Welcome to lovely Laura Lane, a quiet cul-de-sac, brick-beauty ranch with full basement -- ready to be yours! The longtime owner lovingly maintained the property for decades, and the attention to detail shows from professional landscaping to the neat brick paver patio in back. Enjoy freshly-laid carpeting in the primary living area with pristine hardwood underneath. Find solid-wood cabinets in the kitchen with eating area. Vinyl windows keep the cold out & the heat in. Good materials throughout make this home move-in ready, including hardtops in the kitchen and baths. Bring your design ideas! The full basement is ready for the next chapter, featuring plenty of entertainment space & a large custom bar. With extra storage and utility space you can let your imagination run wild. A two-car garage in back provides extra storage room and sits toward the back of the sprawling lot. There's plenty of room to run! Tucked at the idea distance between I-90 and I-94, you'll love the peace and quiet of this established neighborhood while maintaining immediate access in all directions.
Property Features
Property Type: Residential - Single Family
Basement: Yes
Basement: Finished, Full
Cooling: Central Air
Garage: 2
Heating: Gas
Home Style: Raised Ranch
Lot Size: 7,672
Taxes: $5,508
Year Built: 1960
Amenities
Wet Bar
Feature Descriptions
Additional rooms: Utility Room-Lower Level
Appliances: Microwave, Dishwasher, Refrigerator, Washer, Dryer, Cooktop
Association Includes: None
Bath Features: Double Sink, Soaking Tub
Dining Room: Kitchen/Dining Combo
Exterior: Brick
Laundry: Sink
Lot Dimensions: 7672
Other Equipment: TV-Dish, Ceiling Fan(s), Sump Pump
Parcel#: 09331190060000
Parking: Garage Door Opener, Yes, Garage Owned, Detached, Garage
Sewer: Public Sewer
Total Rooms: 7
Township: Elk Grove
Water: Public
Room Sizes
Bedroom 2: 10X14
Bedroom 3: 12X11
Dining Room: 8X14
Family Room: 39X16
Kitchen: 12X10
Laundry: 17X10
Living Room: 19X13
Primary Bedroom: 10X14
Local Schools
High School: Maine West High School
Middle School: Iroquois Community School
Elementary School: Orchard Place Elementary School
School District: District 207
Listed By / Shown By
Listed By
Agency Name: Redfin Corporation
Agency Phone: 224-699-5002
Shown By
Agent Name: Miguel Lobato
Agent Phone: (815) 494-7905
Agency Title: Gambino Realtors

Estimate Your Payment
Estimated Payment
$ 2,271.74 per month $1,703.37 Principal & Interest $459.00 Property Tax $109.38 Homeowner's Insurance
1916 Laura Lane | MLS# 12789833
This single family home located at 1916 Laura Lane, Des Plaines, IL 60018 is currently listed for sale with an asking price of $375,000. This property was built in 1960 and has 3 bedrooms and 1 full baths with 1166 sq. ft. Laura Lane is located within the District 207 school district. Search Des Plaines real estate on mlobato.gogambino.com today.