
BEDS2
BATHS1 full
SQUARE FEET1,168
MLS#12671801
STATUSNew
PROPERTY TYPEResidential - Townhouse
SUBDIVISIONMisty Creek
SCHOOLDistrict 308
Property Description
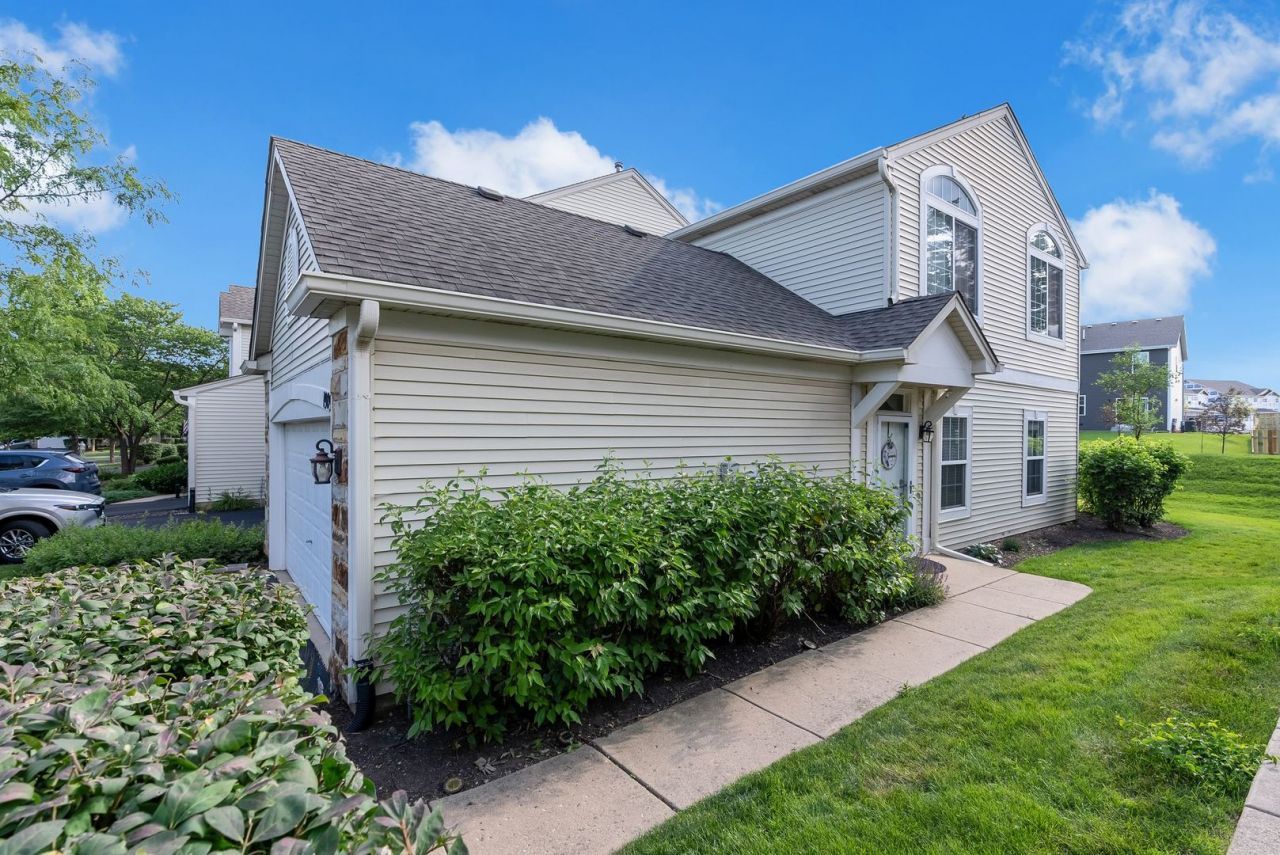
Your new chapter awaits! This charming end-unit, 1st-floor condo offers the perfect blend of comfort and convenience. Featuring 2 spacious bedrooms, 1 full bathroom, a 2-car garage, and 9-foot ceilings, this home is ideal for first-time buyers, downsizers, or anyone looking for low-maintenance living. The spacious primary suite features a walk-in closet, while the kitchen is equipped with granite countertops and stainless steel appliances. The inviting living room provides plenty of space to relax or entertain, while the beautiful private patio is the perfect spot to enjoy your morning coffee or unwind after a long day. Conveniently located near Rush Copley Hospital, Fox Valley Mall, shopping, dining, parks, and scenic walking trails, this home is also served by the highly sought-after Oswego School District 308. This move-in-ready condo is one you won't want to miss. Schedule your private showing today!
Property Features
Property Type: Residential - Townhouse
Basement: None
Cooling: Central Air
Garage: 2
Heating: Natural Gas, Forced Air
Lot Size: COMMON
Roof Type: Asphalt
Stories: 1.0
Taxes: $5,492
Year Built: 2002
Feature Descriptions
Additional rooms: Breakfast Room
Appliances: Range, Microwave, Dishwasher, Refrigerator, Disposal
Association Includes: Insurance, Exterior Maintenance, Lawn Care, Snow Removal
Exterior: Vinyl Siding, Stone
HOA Fee: 199/ Monthly
Laundry: In Unit
Lot: Common Grounds
Lot Dimensions: COMMON
Other Equipment: TV-Cable, Ceiling Fan(s)
Parcel#: 0301263016
Parking: Asphalt, Garage Door Opener, Yes, Garage Owned, Attached, Garage
Pet Allowed: Cats OK, Dogs OK, Number Limit
Sewer: Public Sewer, Storm Sewer
Total Rooms: 5
Township: Oswego
Water: Public
Room Sizes
Breakfast Room: 8X10
Bedroom 2: 10X11
Kitchen: 10X11
Laundry: 10X6
Living Room: 13X22
Primary Bedroom: 12X17
Local Schools
High School: Oswego East High School
Middle School: Bednarcik Junior High School
Elementary School: The Wheatlands Elementary School
School District: District 308
Listed By / Shown By
Listed By
Agency Name: John Greene Realtor
Agency Phone: 630-618-5450
Shown By
Agent Name: Miguel Lobato
Agent Phone: (815) 494-7905
Agency Title: Gambino Realtors

Estimate Your Payment
Estimated Payment
$ 1,758.01 per month $1,221.88 Principal & Interest $457.67 Property Tax $78.46 Homeowner's Insurance
1909 Misty Ridge Lane , Unit 1909 | MLS# 12671801
This townhouse located at 1909 Misty Ridge Lane , Unit 1909, Aurora, IL 60503 is currently listed for sale with an asking price of $269,000. This property was built in 2002 and has 2 bedrooms and 1 full baths with 1168 sq. ft. Misty Ridge Lane , Unit 1909 is located in the Misty Creek subdivision within the District 308 school district. Search Misty Creek real estate on mlobato.gogambino.com today.