
BEDS2
BATHS2 full 1 partial
SQUARE FEET2,224
MLS#12792828
STATUSActive
PROPERTY TYPEResidential - Single Family
SUBDIVISIONSaddlebrook Farms
SCHOOLDistrict 120
Property Description
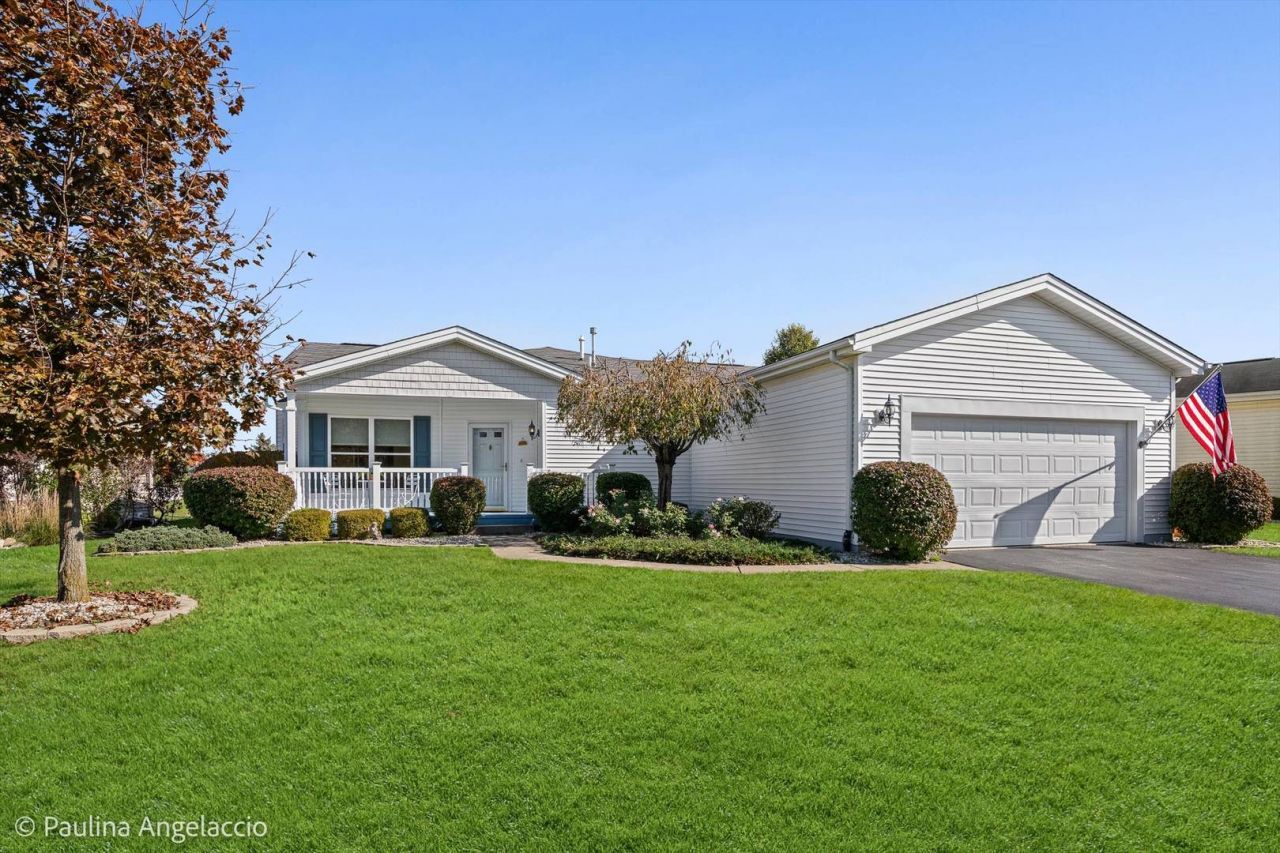
Welcome to 19 Rocking Horse Lane, located in the highly desirable Saddlebrook Farms community ~ This rarely available Waterfront home has over 2200 square feet of living space ~ This beautiful light filled property perfectly combines spacious living with serene, picturesque lake views from almost every room ~ Open concept living, dining and kitchen area is perfect for entertaining and seamless daily living ~ Relax and unwind in you sunroom while taking in gorgeous tranquil views of the lake ~ In addition to 2 spacious bedrooms this home also offers a flexible den/bonus room ~ A versatile space that easily adapts to your lifestyle-ideal for a home office, cozy den or additional eating area ~ Enjoy everything the vibrant Saddlebrook Farms community has to offer including walking trails, a clubhouse, fitness center and active social clubs
Property Features
Property Type: Residential - Single Family
Basement: None
Cooling: Central Air
Garage: 2
Heating: Gas, Forced Air
Home Style: Ranch
Lot Size: Common
Taxes: $133
Year Built: 2006
Amenities
1st Floor Bedroom
1st Floor Full Bath
Open Floorplan
Feature Descriptions
Additional rooms: Den, Sun Room
Association Includes: Water, Insurance, Clubhouse, Exercise Facilities, Lawn Care, Snow Removal
Dining Room: Combined w/ LivRm
Exterior: Vinyl Siding
HOA Fee: 1238/ Monthly
Laundry: Main Level
Lot Dimensions: Common
Parcel#: 12032010000000
Parking: Yes, Attached, Garage
Sewer: Public Sewer
Total Rooms: 6
Township: Fremont
Water: Shared Well
Room Sizes
Den: 10X9
Sun Room: 14X10
Bedroom 2: 13X12
Dining Room: 15X12
Kitchen: 15X15
Laundry: 14X16
Living Room: 16X15
Primary Bedroom: 15X14
Local Schools
High School: Mundelein Cons High School
School District: District 120
Listed By / Shown By
Listed By
Agency Name: @properties Christie's International Real Estate
Agency Phone: 847-367-0500
Shown By
Agent Name: Miguel Lobato
Agent Phone: (815) 494-7905
Agency Title: Gambino Realtors

Estimate Your Payment
Estimated Payment
$ 1,557.96 per month $1,453.54 Principal & Interest $11.08 Property Tax $93.33 Homeowner's Insurance
19 Rocking Horse Lane | MLS# 12792828
This single family home located at 19 Rocking Horse Lane, Grayslake, IL 60030 is currently listed for sale with an asking price of $320,000. This property was built in 2006 and has 2 bedrooms and 2 full and 1 partial baths with 2224 sq. ft. Rocking Horse Lane is located in the Saddlebrook Farms subdivision within the District 120 school district. Search Saddlebrook Farms real estate on mlobato.gogambino.com today.