
BEDS3
BATHS1 full
SQUARE FEET1,560
MLS#12783668
STATUSContingent
PROPERTY TYPEResidential - Single Family
SCHOOLDistrict 116
Property Description
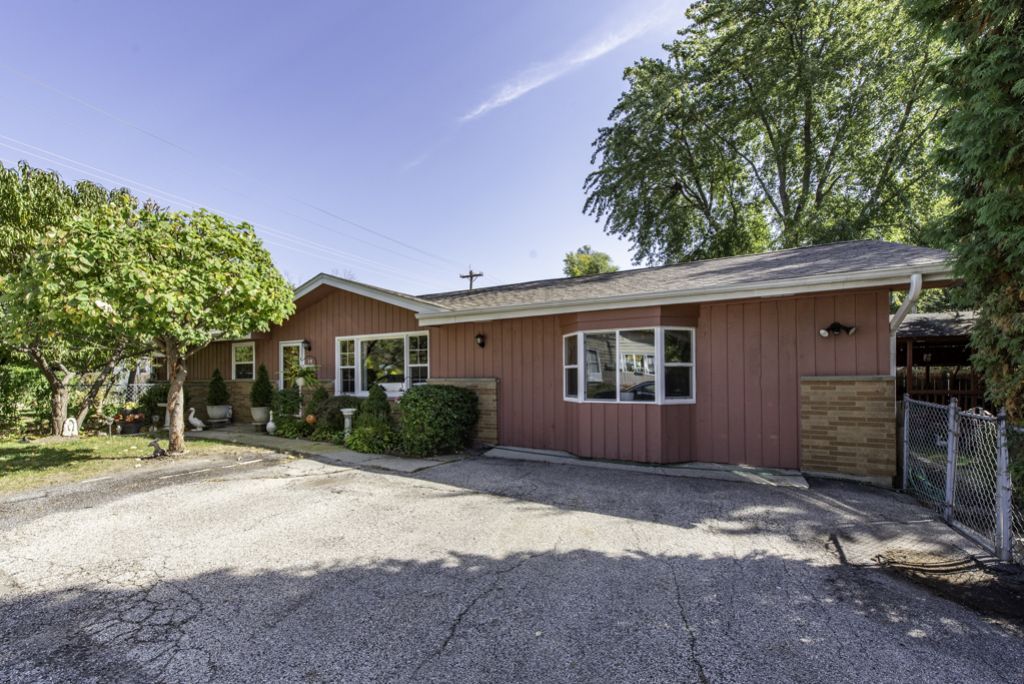
CHARMING, MOVE-IN READY & JUST IN TIME FOR THE HOLIDAYS! Fall in love with this adorable one-story home in Round Lake Park! Offering 3 bedrooms and 1 bath, this home is full of charm, warmth, and inviting spaces! Step inside to a bright white kitchen featuring a breakfast bar, a lovely dining room with a large picture window that fills the space with natural light, and beautiful French doors leading into the oversized living room complete with a cozy fireplace! Enjoy the peace of mind of a newer furnace, a new water heater, and a BRAND-NEW ROOF coming this week! Situated on a desirable corner lot, this home also offers wonderful privacy thanks to its mature, oversized shrubs. Imagine celebrating the holidays in your new home, enjoying cozy evenings by the fireplace, family gatherings, and making wonderful new memories! A fantastic opportunity you won't want to miss! Schedule your private showing today! Although the property has a Washington Street address, the home and parking area face Brierhill Street
Property Features
Property Type: Residential - Single Family
Basement: Crawl Space
Cooling: Central Air
Fireplaces: 1
Heating: Gas, Forced Air
Home Style: Ranch
Lot Size: 0.25 Acres
Roof Type: Asphalt
Taxes: $6,333
Year Built: 1972
Amenities
1st Floor Bedroom
1st Floor Full Bath
Open Floorplan
Separate Dining Room
Feature Descriptions
Additional rooms: No additional rooms
Additional Structures: Shed(s)
Appliances: Double Oven, Range, Microwave, Refrigerator, Washer, Dryer
Association Includes: None
Bath Features: Double Sink
Dining Room: Separate
Exterior: Vinyl Siding
Fireplace: Electric
Fireplace Location(s): Family Room, Living Room
Laundry: Main Level, Gas Dryer Hookup, In Unit
Lot: Corner Lot
Lot Dimensions: 45X125X48X125
Other Equipment: CO Detectors, Ceiling Fan(s), Sump Pump
Parcel#: 06213110010000
Parking: Asphalt, Driveway, Yes, Owned
Sewer: Public Sewer
Total Rooms: 6
Township: Avon
Water: Public
Room Sizes
Bedroom 2: 10X10
Bedroom 3: 11X9
Dining Room: 16X12
Kitchen: 14X14
Laundry: 6X6
Living Room: 12X19
Primary Bedroom: 12X12
Local Schools
School District: District 116
Listed By / Shown By
Listed By
Agency Name: Century 21 Circle
Agency Phone: 847-336-7333
Shown By
Agent Name: Miguel Lobato
Agent Phone: (815) 494-7905
Agency Title: Gambino Realtors

Estimate Your Payment
Estimated Payment
$ 1,712.07 per month $1,112.87 Principal & Interest $527.75 Property Tax $71.46 Homeowner's Insurance
19 E Washington Street | MLS# 12783668
This single family home located at 19 E Washington Street, Round Lake Park, IL 60073 is currently listed for sale with an asking price of $245,000. This property was built in 1972 and has 3 bedrooms and 1 full baths with 1560 sq. ft. E Washington Street is located within the District 116 school district. Search Round Lake Park real estate on mlobato.gogambino.com today.