
BEDS3
BATHS2 full 1 partial
SQUARE FEET1,298
MLS#12648705
STATUSActive
PROPERTY TYPEResidential - Townhouse
SCHOOLDistrict 88
Property Description
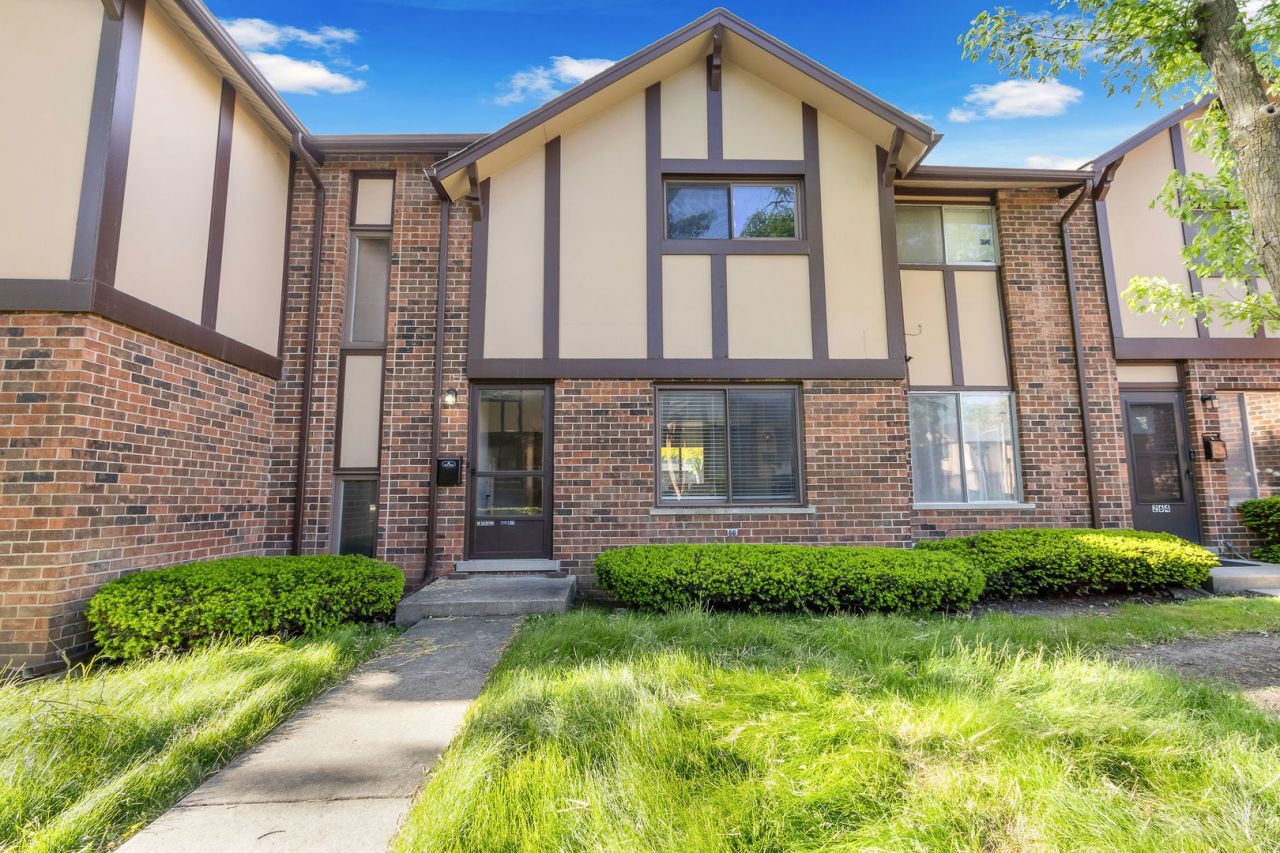
If you've been searching for a home that checks every box, look no further. This stunning 3-bedroom, 2.5-bath townhome in Villa Park's sought-after Brandywine subdivision offers the perfect blend of space, style, and convenience. Freshly painted and truly move-in ready, the home features 1,298 sq ft of bright above-ground living space, plus a finished basement adding another 649 sq ft - complete with a bonus room ideal for a home office, gym, or playroom. Enjoy community perks including a pool and clubhouse right in your neighborhood. And the location? It doesn't get better. You're minutes from Oakbrook Mall and surrounded by top dining and entertainment options, all with easy expressway access to get you wherever you need to go. Come see it before it's gone.
Property Features
Property Type: Residential - Townhouse
Basement: Yes
Basement: Unfinished, Full
Cooling: Central Air
Heating: Electric
Lot Size: 0.03 Acres
Stories: 2.0
Taxes: $4,749
Year Built: 1968
Feature Descriptions
Additional rooms: No additional rooms
Appliances: Range, Dishwasher, Refrigerator, Washer, Dryer, Stainless Steel Appliance(s)
Association Amenities: Pool
Association Includes: Pool, Exterior Maintenance, Lawn Care, Snow Removal
Dining Room: Combined w/ LivRm
Exterior: Brick
HOA Fee: 237/ Monthly
Laundry: Washer Hookup, In Unit
Lot Dimensions: 24X63
Parcel#: 0621213039
Parking: Assigned, Yes, Owned
Pet Allowed: Cats OK
Sewer: Public Sewer
Total Rooms: 7
Township: York
Water: Lake Michigan, Public
Room Sizes
Bedroom 2: 12X09
Bedroom 3: 12X09
Dining Room: 10X10
Family Room: 20X15
Kitchen: 13X10
Laundry: 10X7
Living Room: 14X12
Primary Bedroom: 12X11
Local Schools
School District: District 88
Listed By / Shown By
Listed By
Agency Name: HomeSmart Realty Group
Agency Phone: 630-578-0002
Shown By
Agent Name: Miguel Lobato
Agent Phone: (815) 494-7905
Agency Title: Gambino Realtors

Estimate Your Payment
Estimated Payment
$ 1,841.11 per month $1,358.15 Principal & Interest $395.75 Property Tax $87.21 Homeowner's Insurance
18w266 Knollwood Lane | MLS# 12648705
This townhouse located at 18w266 Knollwood Lane, Villa Park, IL 60181 is currently listed for sale with an asking price of $299,000. This property was built in 1968 and has 3 bedrooms and 2 full and 1 partial baths with 1298 sq. ft. 18w266 Knollwood Lane is located within the District 88 school district. Search Villa Park real estate on mlobato.gogambino.com today.