
BEDS5
BATHS3 full 1 partial
SQUARE FEET3,780
MLS#12660601
STATUSNew
PROPERTY TYPEResidential - Single Family
SCHOOLDistrict 146
Property Description
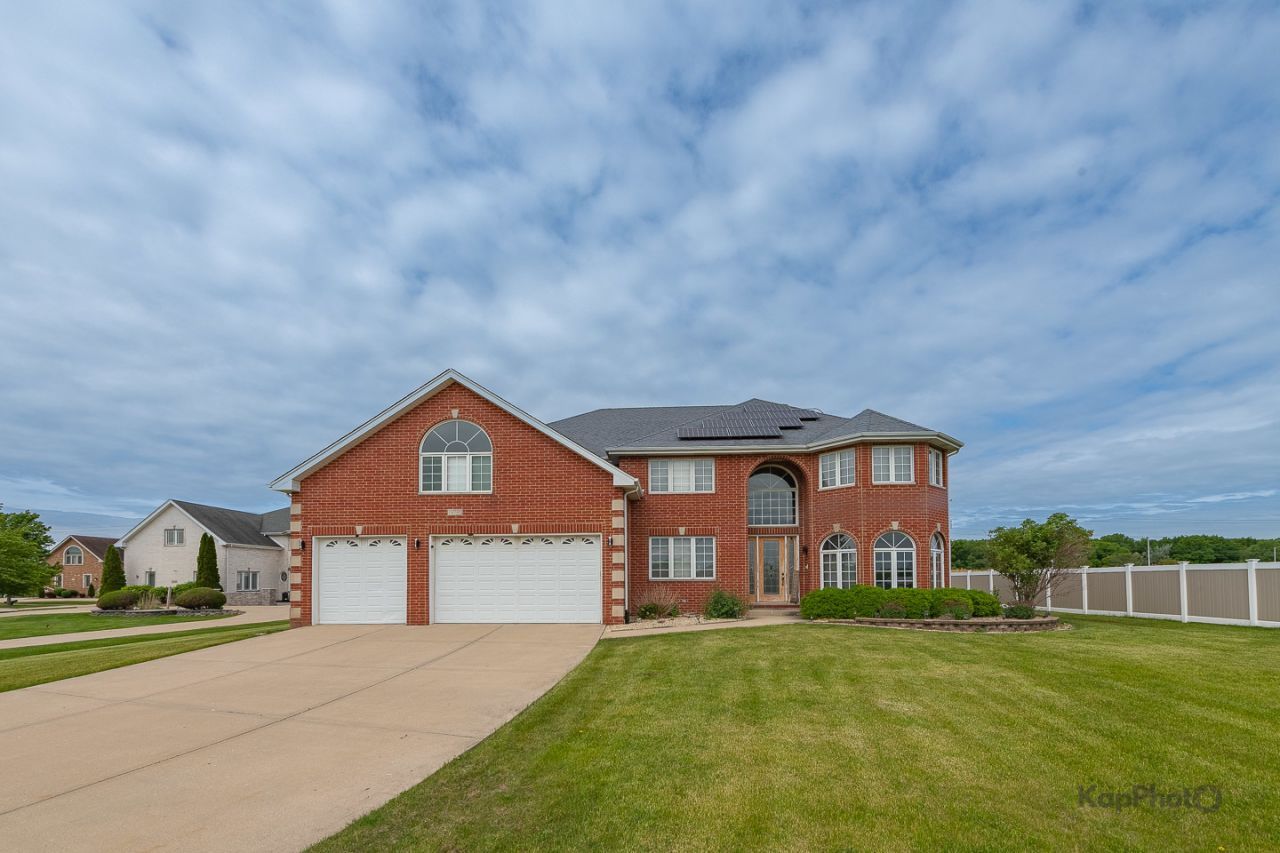
Welcome to this impressive 3,780 sq ft brick home featuring 5 spacious bedrooms, 3 full bathrooms, and a fully-finished basement with sleek epoxy floors and mold-resistant walls. This home offers a gourmet kitchen, hardwood floors, large bedrooms, a sun room, and carpeted bedrooms for added comfort. Enjoy separate upstairs and downstairs climate control with 2 central air units and forced heat. The property also features a huge backyard, attached 3-car garage, and is located in a quiet area near the lake. A spacious, well-maintained home with plenty of room for living, entertaining, and relaxing. This home has all the bell and whistles! Schedule your showing today.
Property Features
Property Type: Residential - Single Family
Basement: Yes
Basement: Finished, Full
Cooling: Central Air
Fireplaces: 2
Garage: 3
Heating: Natural Gas, Forced Air
Home Style: Contemporary
Lot Size: 0.71 Acres
Roof Type: Asphalt
Taxes: $20,706
Year Built: 2005
Amenities
Vaulted Ceiling(s)
Cathedral Ceiling(s)
Wet Bar
1st Floor Bedroom
1st Floor Full Bath
Feature Descriptions
Additional rooms: Bedroom 5,Play Room, Sitting Room
Appliances: Range, Microwave, Dishwasher, Refrigerator, Washer, Dryer, Stainless Steel Appliance(s)
Association Includes: None
Bath Features: Whirlpool, Separate Shower
Dining Room: Separate
Exterior: Brick
Fireplace: Double Sided, Wood Burning, Gas Log, Gas Starter
Fireplace Location(s): Family Room, Master Bedroom
Laundry: Main Level, In Unit, Laundry Closet
Lot: Landscaped
Lot Dimensions: 129 x 298 x 125 x 305
Parcel#: 31044160080000
Parking: Concrete, Garage Door Opener, Yes, Garage Owned, Attached, Garage
Sewer: Public Sewer
Total Rooms: 11
Township: Rich
Water: Lake Michigan
Room Sizes
Bedroom 5: 15X12
Sitting Room: 18X16
Play Room: 15X15
Bedroom 2: 19X12
Bedroom 3: 18X12
Bedroom 4: 15X12
Dining Room: 22X16
Family Room: 23X17
Kitchen: 26X19
Laundry: 13X12
Living Room: 24X13
Primary Bedroom: 22X12
Local Schools
School District: District 146
Listed By / Shown By
Listed By
Agency Name: Century 21 S.G.R., Inc.
Agency Phone: 312-326-2121
Shown By
Agent Name: Miguel Lobato
Agent Phone: (815) 494-7905
Agency Title: Gambino Realtors

Estimate Your Payment
Estimated Payment
$ 4,094.15 per month $2,225.73 Principal & Interest $1,725.50 Property Tax $142.92 Homeowner's Insurance
18730 Welch Way | MLS# 12660601
This single family home located at 18730 Welch Way, Country Club Hills, IL 60478 is currently listed for sale with an asking price of $490,000. This property was built in 2005 and has 5 bedrooms and 3 full and 1 partial baths with 3780 sq. ft. Welch Way is located within the District 146 school district. Search Country Club Hills real estate on mlobato.gogambino.com today.