
BEDS4
BATHS2 full 1 partial
SQUARE FEET2,563
MLS#12579168
STATUSContingent
PROPERTY TYPEResidential -
SCHOOLDistrict 233
Property Description
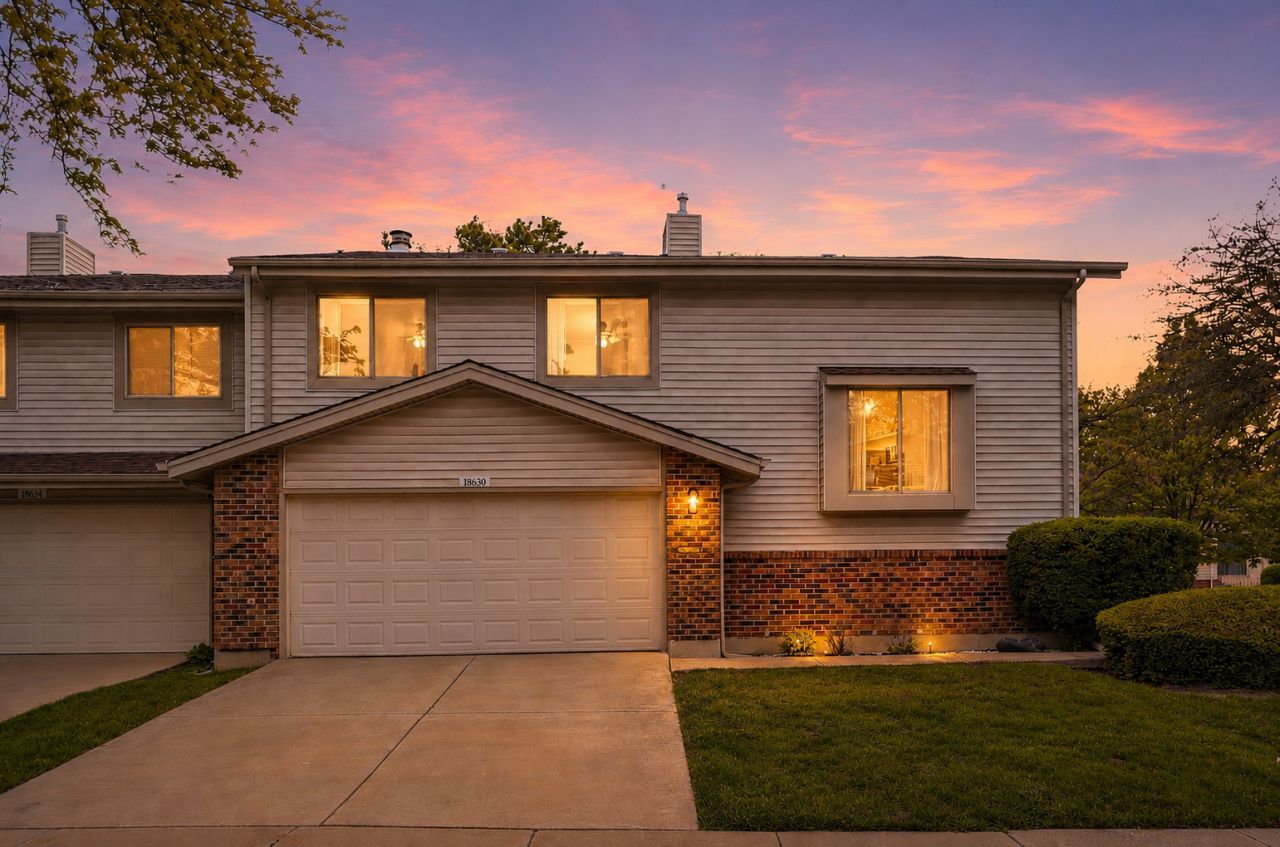
This 3 Bedroom PLUS Loft (poss. 4th bedroom + Finished Bsmt) 2.5 bath HUGE duplex offers over 2,500 square feet of living space in the highly sought-after Homewood-Flossmoor school district - a rare combination of size and value. Inside, you'll find generous room sizes, multiple living areas, a finished lower level, fireplace, and an attached 2-car garage. The flexible layout easily accommodates home offices, guests, hobbies, or whatever life needs next. Step outside to your PRIVATE FENCED YARD with patio - perfect for summer nights, morning coffee, backyard gatherings, or letting the dogs run free. Yes, you get real outdoor space here. And the best part? Maintenance-free living. The association handles exterior maintenance, lawn care, and snow removal - so you get the space of a home without the weekend workload. Finding this much square footage, bedroom count, private yard, and low-maintenance living in the HF district is not easy. Close to parks, shopping, and commuter access. Space. Yard. School district. Simplicity. This one checks the boxes.
Property Features
Property Type: Residential -
Basement: Yes
Basement: Finished, Full
Cooling: Central Air
Fireplaces: 1
Garage: 2
Heating: Natural Gas
Lot Size: 0.11 Acres
Roof Type: Asphalt
Stories: 3.0
Taxes: $3,973
Year Built: 1979
Amenities
Cathedral Ceiling(s)
Separate Dining Room
Pantry
Feature Descriptions
Additional rooms: Recreation Room, Storage
Appliances: Range, Dishwasher, Refrigerator, Washer, Dryer, Disposal
Association Includes: Exterior Maintenance, Lawn Care, Snow Removal
Dining Room: Combined w/ LivRm
Exterior: Vinyl Siding, Brick
Fireplace: Wood Burning, Gas Starter
Fireplace Location(s): Family Room
HOA Fee: 240/ Monthly
Laundry: Washer Hookup, Gas Dryer Hookup, In Unit
Lot: Corner Lot, Cul-De-Sac
Lot Dimensions: 48X100
Parcel#: 31022041910000
Parking: Concrete, Garage Door Opener, Yes, Garage Owned, Attached, Garage
Pet Allowed: Cats OK, Dogs OK
Sewer: Public Sewer
Total Rooms: 9
Township: Rich
Water: Lake Michigan
Room Sizes
Recreation Room: 21X15
Storage: 7X7
Bedroom 2: 10X10
Bedroom 3: 12X10
Bedroom 4: 16X16
Dining Room: 16X11
Family Room: 16X12
Kitchen: 16X10
Laundry: 13X10
Living Room: 20X11
Primary Bedroom: 16X11
Local Schools
High School: Homewood-Flossmoor High School
Middle School: Parker Junior High School
Elementary School: Flossmoor Hills Elementary Schoo
School District: District 233
Listed By / Shown By
Listed By
Agency Name: Real Broker, LLC
Agency Phone: 217-960-8605
Shown By
Agent Name: Miguel Lobato
Agent Phone: (815) 494-7905
Agency Title: Gambino Realtors

Estimate Your Payment
Estimated Payment
$ 1,508.16 per month $1,106.05 Principal & Interest $331.08 Property Tax $71.02 Homeowner's Insurance
18630 Golfview Drive | MLS# 12579168
This home located at 18630 Golfview Drive, Hazel Crest, IL 60429 is currently listed for sale with an asking price of $243,500. This property was built in 1979 and has 4 bedrooms and 2 full and 1 partial baths with 2563 sq. ft. Golfview Drive is located within the District 233 school district. Search Hazel Crest real estate on mlobato.gogambino.com today.