
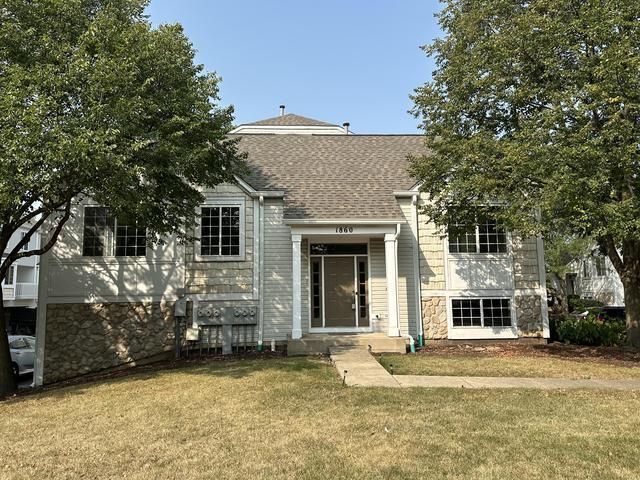
BEDS2
BATHS2 full 1 partial
SQUARE FEET1,471
MLS#12663291
STATUSNew
PROPERTY TYPERental - Condominium
SUBDIVISIONCoves of Harbor Springs
SCHOOLDistrict 308
Property Description
End unit home with many upgraded features. Freshly painted and new carpet throughout. Kitchen boasts glass front cabinets, stainless steel appliances, and granite countertops & backsplash. Bright and airy Living Room and Dining Room exit to private balcony. Master Bedroom with attached full bathroom and walk in closet. Lower level offers Family Room with fireplace, full bathroom, and exit to attached 2 car garage. Open concept floorplan, vaulted ceilings, & granite wall caps! Conveniently located near excellent schools, parks, shopping, dining, interstate, and Metra train station. No smoking, No pets.
Property Features
Property Type: Rental - Condominium
Basement: None
Cooling: Central Air
Fireplaces: 1
Garage: 2
Heating: Natural Gas, Forced Air
Lot Size: 18,561
Roof Type: Asphalt
Stories: 2.0
Year Built: 1998
Amenities
Cathedral Ceiling(s)
1st Floor Bedroom
1st Floor Full Bath
Storage
Feature Descriptions
Additional rooms: Foyer
Appliances: Range, Microwave, Dishwasher, Refrigerator, Washer, Dryer, Disposal, Stainless Steel Appliance(s)
Dining Room: Separate
Exterior: Aluminum Siding, Vinyl Siding
Fireplace: Gas Log
Fireplace Location(s): Family Room
Laundry: Washer Hookup, In Unit
Lot: Common Grounds
Lot Dimensions: 18561
Other Equipment: CO Detectors, Ceiling Fan(s)
Parking: Asphalt, Shared Driveway, Garage Door Opener, Yes, Garage Owned, Attached, Garage
Rent Includes: Parking, Exterior Maintenance, Lawn Care, Snow Removal
Sewer: Public Sewer
Total Rooms: 6
Township: Wheatland
Water: Public
Room Sizes
Foyer: 06X06
Bedroom 2: 12X10
Dining Room: 10X09
Family Room: 21X16
Kitchen: 10X08
Laundry: 08X05
Living Room: 16X12
Primary Bedroom: 16X11
Local Schools
High School: Oswego East High School
Middle School: Murphy Junior High School
Elementary School: Homestead Elementary School
School District: District 308
Listed By / Shown By
Listed By
Agency Name: Baird & Warner
Agency Phone: 630-778-1855
Shown By
Agent Name: Miguel Lobato
Agent Phone: (815) 494-7905
Agency Title: Gambino Realtors

1860 Middlebury Drive , Unit 1860 | MLS# 12663291
This property located at 1860 Middlebury Drive , Unit 1860, Aurora, IL 60503 is currently listed for rent with an asking price of $2,450 / Monthly. Middlebury Drive , Unit 1860 is located within the District 308 school district. Search Aurora real estate on mlobato.gogambino.com today.