
BEDS2
BATHS1 full 1 partial
MLS#12711951
STATUSNew
PROPERTY TYPEResidential - Condominium
SUBDIVISIONBartlett Green
SCHOOLDistrict 46
Property Description
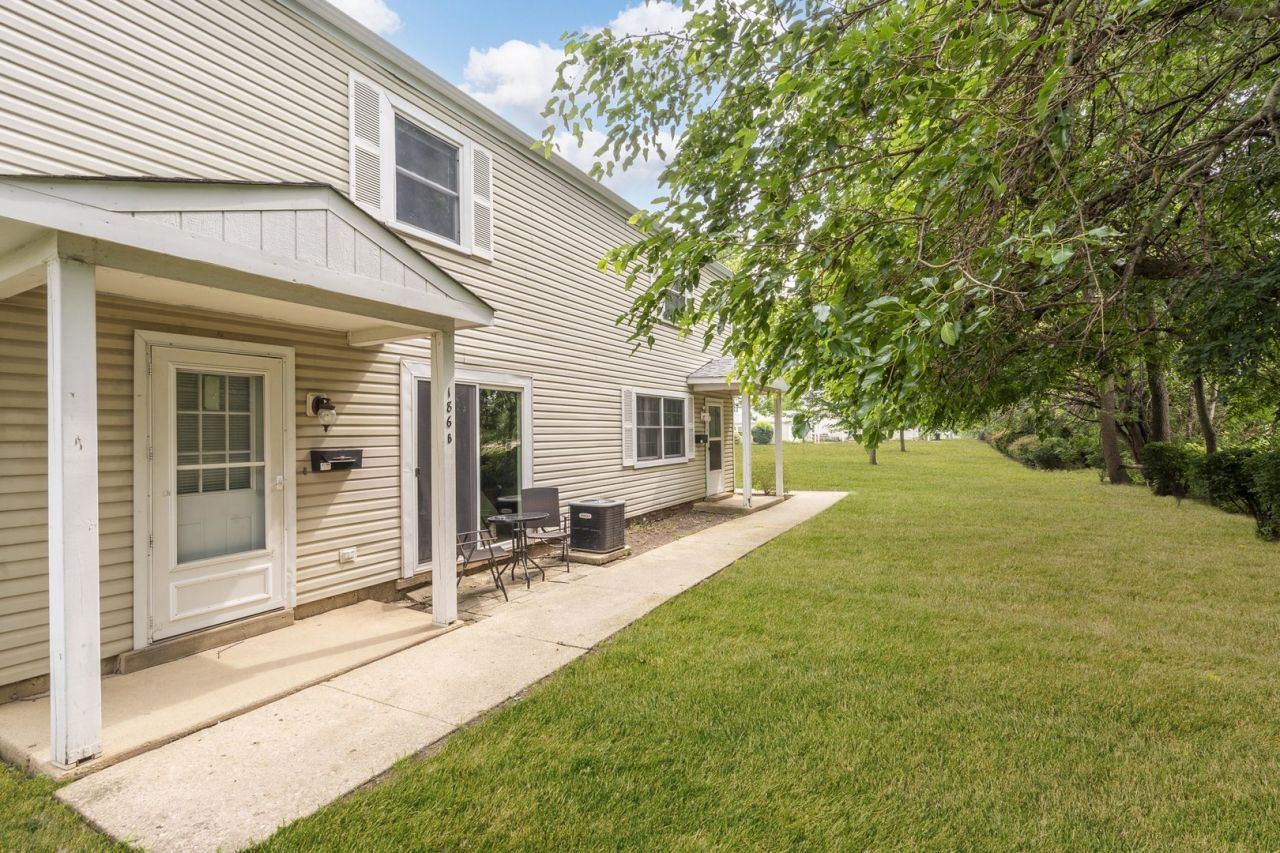
Welcome to 186 Judith Court, Unit B, a move-in-ready 2 BR, 1.5 BA offering the perfect blend of updates, convenience and affordability. With an attached one-car garage, central air and in-unit laundry, this two-story unit is an exceptional value. Step inside to find beautiful new flooring, fresh paint and new lighting throughout the first floor. The living room is open to the kitchen and features a sliding glass door that floods the room with natural light. The kitchen has been tastefully updated with newer cabinetry, countertops, sink and faucet. A powder room with new vanity completes the first floor. Upstairs, you'll find two bedrooms, a full bath and convenient second-floor laundry. The primary bedroom has treetop views and includes a 6 x 6 walk-in closet. The second bedroom has a good-size closet and easily functions as a guest room or office. The attached garage is extra-deep, offering plenty of storage. The association is pet friendly and rentals are allowed. All this, within walking distance to the Bartlett Metra station, downtown Bartlett's shops and restaurants and a nearby park. Whether you're a first-time buyer, downsizing or looking for a smart investment, this move-in-ready unit is one you don't want to miss.
Property Features
Property Type: Residential - Condominium
Basement: None
Cooling: Central Air
Garage: 1
Heating: Forced Air
Lot Size: COMMON
Stories: 2.0
Taxes: $4,029
Year Built: 1978
Amenities
Walk-In Closet(s)
Feature Descriptions
Additional rooms: Walk In Closet
Appliances: Range, Dishwasher, Refrigerator, Washer, Dryer, Range Hood, Gas Cooktop
Association Includes: Water, Insurance, Exterior Maintenance, Lawn Care, Scavenger, Snow Removal
Exterior: Vinyl Siding
HOA Fee: 279/ Monthly
Laundry: Upper Level, In Unit
Lot Dimensions: COMMON
Parcel#: 06353100081058
Parking: Garage Door Opener, Yes, Attached, Garage
Pet Allowed: Cats OK, Dogs OK, Number Limit
Sewer: Public Sewer
Total Rooms: 5
Township: Hanover
Water: Public
Room Sizes
Walk In Closet: 6X6
Bedroom 2: 10X10
Dining Room: COMBO
Kitchen: 18X8
Living Room: 20X12
Primary Bedroom: 14X10
Local Schools
School District: District 46
Listed By / Shown By
Listed By
Agency Name: RE/MAX In The Village
Agency Phone: 708-386-1400
Shown By
Agent Name: Miguel Lobato
Agent Phone: (815) 494-7905
Agency Title: Gambino Realtors

Estimate Your Payment
Estimated Payment
$ 1,423.40 per month $1,022.02 Principal & Interest $335.75 Property Tax $65.63 Homeowner's Insurance
186 Judith Court, Unit B | MLS# 12711951
This condo located at 186 Judith Court, Unit B, Bartlett, IL 60103 is currently listed for sale with an asking price of $225,000. This property was built in 1978 and has 2 bedrooms and 1 full and 1 partial baths. Judith Court, Unit B is located in the Bartlett Green subdivision within the District 46 school district. Search Bartlett Green real estate on mlobato.gogambino.com today.