
BEDS2
BATHS1 full 1 partial
SQUARE FEET900
MLS#12797710
STATUSNew
PROPERTY TYPEResidential -
SCHOOLDistrict 87
Property Description
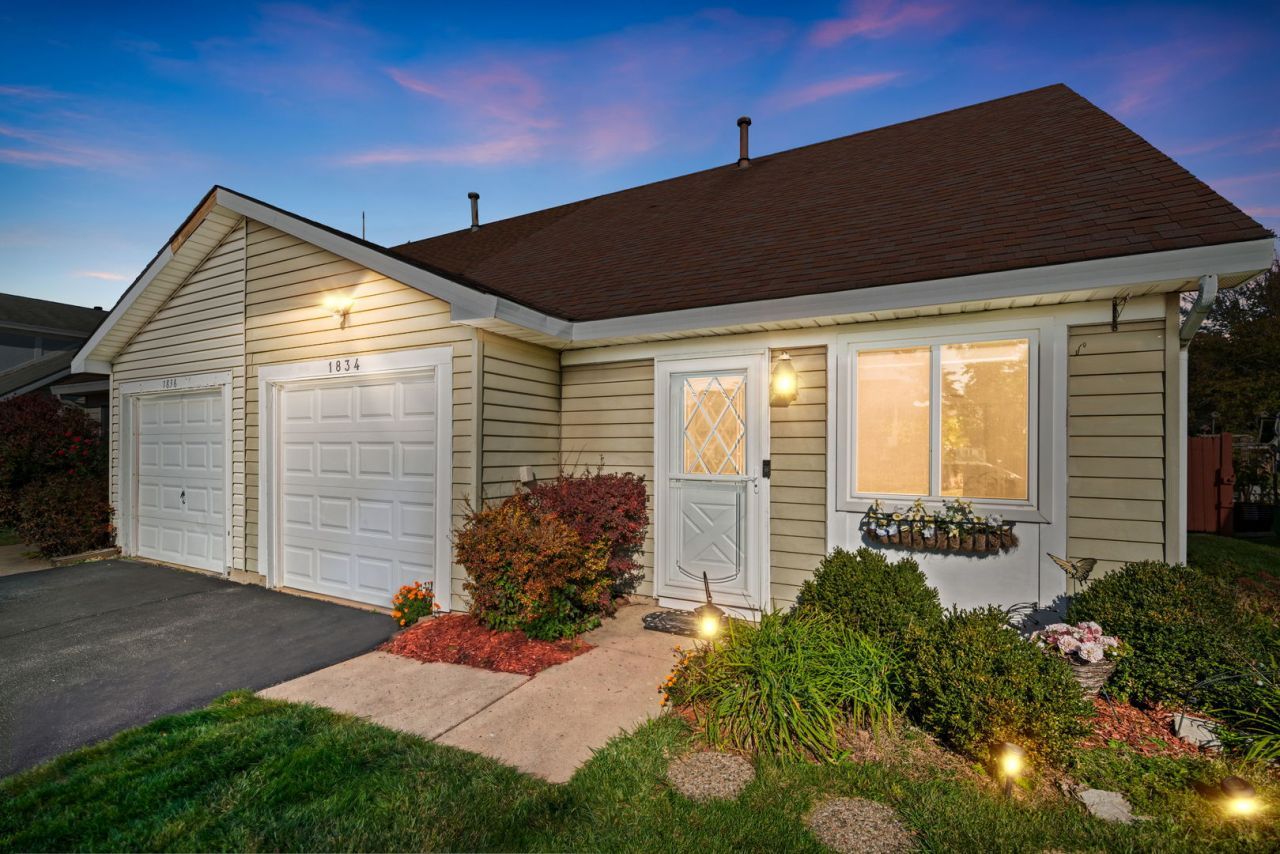
Enjoy the benefits of duplex living with NO HOA FEES! Thoughtfully renovated in 2021, this inviting 2-bedroom, 1.5-bath home blends modern style with everyday convenience. The updated kitchen features stylish white cabinetry with soft-close doors and drawers, quartz countertops, and higher-end stainless steel appliances, complemented by luxury vinyl tile flooring. The vaulted living room ceiling creates an open, airy atmosphere, while the dining area offers sliding glass doors leading to your private backyard-perfect for relaxing or entertaining. Both bathrooms have been updated, and the convenience of an in-home stackable washer and dryer adds to the appeal. Freshly painted on the first floor, this home is ready for its next owner to move in and enjoy. Ideally located just minutes from shopping, dining, and the Elgin-O'Hare Expressway, this is an excellent opportunity to enjoy comfortable, low-maintenance living without monthly HOA fees!
Property Features
Property Type: Residential -
Basement: None
Cooling: Central Air
Garage: 1
Heating: Gas, Forced Air
Lot Size: 0.07 Acres
Roof Type: Asphalt
Stories: 2.0
Taxes: $5,180
Year Built: 1983
Amenities
Vaulted Ceiling(s)
Quartz Counters
Feature Descriptions
Additional rooms: No additional rooms
Additional Structures: Shed(s)
Appliances: Range, Microwave, Dishwasher, Refrigerator, High End Refrigerator, Washer, Dryer, Stainless Steel Appliance(s)
Association Includes: None
Dining Room: Kitchen/Dining Combo
Exterior: Vinyl Siding
Laundry: Main Level, Washer Hookup, In Unit
Lot Dimensions: 30x100
Parcel#: 0113213149
Parking: Asphalt, Yes, Attached, Garage
Pet Allowed: Cats OK, Dogs OK
Sewer: Public Sewer
Total Rooms: 5
Township: Wayne
Water: Public
Room Sizes
Bedroom 2: 11X11
Dining Room: 8X8
Kitchen: 8X8
Laundry: 1X1
Living Room: 16X11
Primary Bedroom: 12X11
Local Schools
High School: Glenbard North High School
Middle School: Stratford Middle School
Elementary School: Elsie Johnson Elementary School
School District: District 87
Listed By / Shown By
Listed By
Agency Name: Coldwell Banker Realty
Agency Phone: 847-541-5000
Shown By
Agent Name: Miguel Lobato
Agent Phone: (815) 494-7905
Agency Title: Gambino Realtors

Estimate Your Payment
Estimated Payment
$ 1,833.04 per month $1,316.82 Principal & Interest $431.67 Property Tax $84.55 Homeowner's Insurance
1834 Whitney Drive | MLS# 12797710
This home located at 1834 Whitney Drive , Hanover Park, IL 60133 is currently listed for sale with an asking price of $289,900. This property was built in 1983 and has 2 bedrooms and 1 full and 1 partial baths with 900 sq. ft. Whitney Drive is located within the District 87 school district. Search Hanover Park real estate on mlobato.gogambino.com today.