
BEDS5
BATHS2 full 1 partial
SQUARE FEET1,836
MLS#12641425
STATUSNew
PROPERTY TYPEResidential - Single Family
SUBDIVISIONFoxmoor
SCHOOLDistrict 302
Property Description
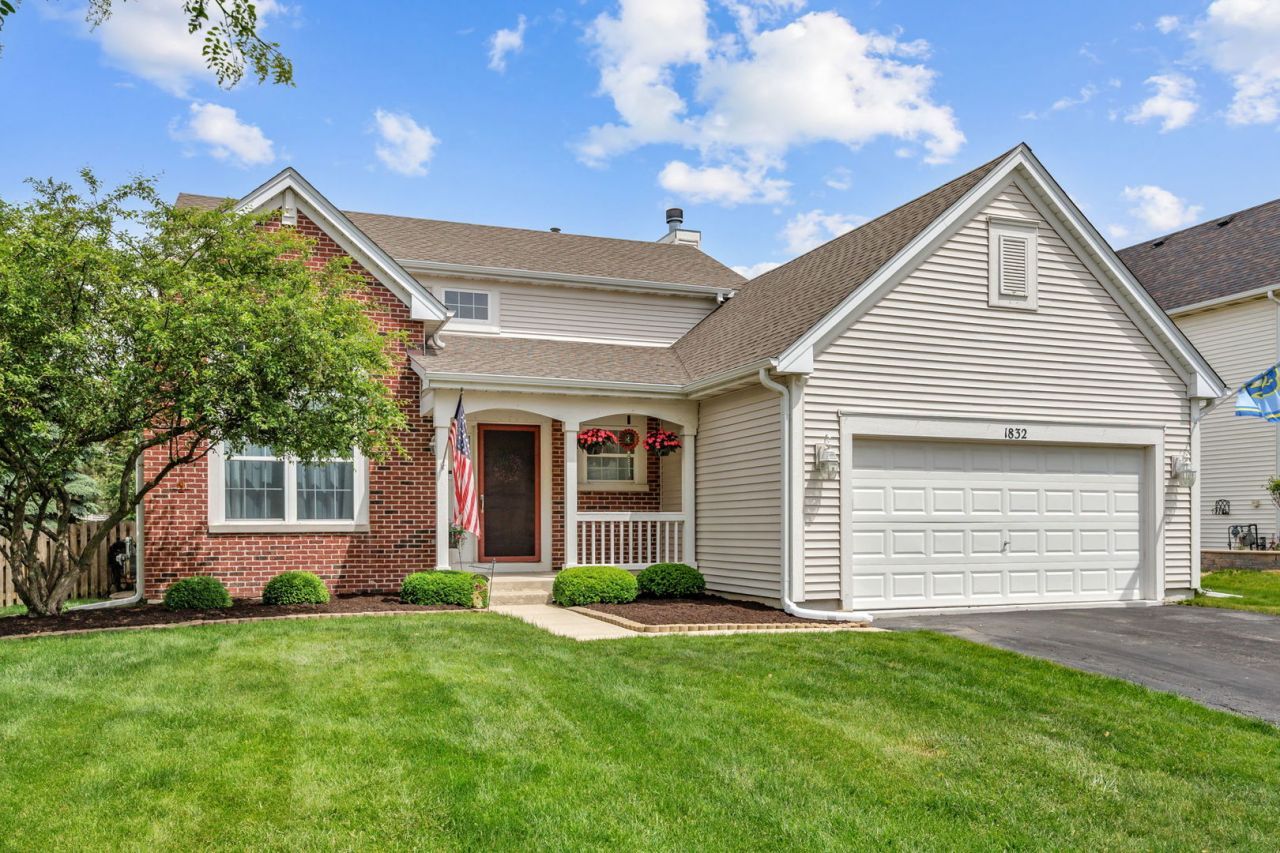
Get ready to fall in love with this move-in-ready, picture-perfect home! Step into an impressive, light-filled two-story entry and living room, leading to a separate, elegant dining room. Designed for comfortable living, the home features a spacious family room centered around a charming stone fireplace. The culinary space is exceptional, with a kitchen boasting stainless-steel appliances, 42-inch cabinetry, granite countertops, and a stylish tile backsplash, plus a sliding door offering gorgeous backyard views. Abundant windows ensure the entire home is light and bright. The main level provides a highly functional layout with a first-floor office and a mud room. Upstairs hosts three spacious bedrooms, including a master suite complete with a walk-in closet and an ensuite bath featuring a double sink vanity, soaking tub, and separate shower. The finished living area continues in the basement, which includes a large rec room, a dedicated 4th bedroom, a huge laundry room, and generous storage space. Outside, the fenced-in backyard is perfect for entertaining, featuring a large concrete back patio, a fire pit, and a storage shed. Enjoy total peace of mind with major recent updates: NEW siding (2023) and a NEW roof (2022). This attractive, turnkey home is conveniently located near a neighborhood pond, park, path, and Kaneland's McDole elementary school.
Property Features
Property Type: Residential - Single Family
Basement: Yes
Basement: Finished, Full
Cooling: Central Air
Fireplaces: 1
Garage: 2
Heating: Natural Gas, Forced Air
Home Style: Traditional
Lot Size: 7,405
Roof Type: Asphalt
Taxes: $9,130
Year Built: 2004
Amenities
Cathedral Ceiling(s)
1st Floor Bedroom
Feature Descriptions
Additional rooms: Bedroom 5,Recreation Room, Kitchen, Eating Area, Mud Room
Additional Structures: Shed(s)
Appliances: Double Oven, Microwave, Dishwasher, Refrigerator, Washer, Dryer, Disposal, Stainless Steel Appliance(s), Humidifier
Association Includes: None
Bath Features: Separate Shower, Double Sink, Soaking Tub
Dining Room: Separate
Exterior: Vinyl Siding, Brick
Fireplace: Attached Fireplace Doors/Screen, Gas Log, Gas Starter
Fireplace Location(s): Family Room
Lot Dimensions: 7405
Other Equipment: TV-Dish, CO Detectors, Ceiling Fan(s), Sump Pump
Parcel#: 1435383006
Parking: Asphalt, Garage Door Opener, Yes, Garage Owned, Attached, Garage
Sewer: Public Sewer
Total Rooms: 12
Township: Sugar Grove
Water: Public
Room Sizes
Bedroom 5: 12X18
Recreation Room: 29X14
Kitchen- 2nd: 16X11
Eating Area: 13X8
Mud Room: 7X6
Bedroom 2: 10X10
Bedroom 3: 10X10
Bedroom 4: 10X12
Dining Room: 11X10
Family Room: 17X13
Kitchen: 12X10
Living Room: 12X11
Primary Bedroom: 16X14
Local Schools
High School: Kaneland High School
Middle School: Harter Middle School
Elementary School: Mcdole Elementary School
School District: District 302
Listed By / Shown By
Listed By
Agency Name: eXp Realty - St. Charles
Agency Phone: 888-574-9405
Shown By
Agent Name: Miguel Lobato
Agent Phone: (815) 494-7905
Agency Title: Gambino Realtors

Estimate Your Payment
Estimated Payment
$ 2,838.96 per month $1,952.74 Principal & Interest $760.83 Property Tax $125.39 Homeowner's Insurance
1832 Stirling Lane | MLS# 12641425
This single family home located at 1832 Stirling Lane, Montgomery, IL 60538 is currently listed for sale with an asking price of $429,900. This property was built in 2004 and has 5 bedrooms and 2 full and 1 partial baths with 1836 sq. ft. Stirling Lane is located in the Foxmoor subdivision within the District 302 school district. Search Foxmoor real estate on mlobato.gogambino.com today.