
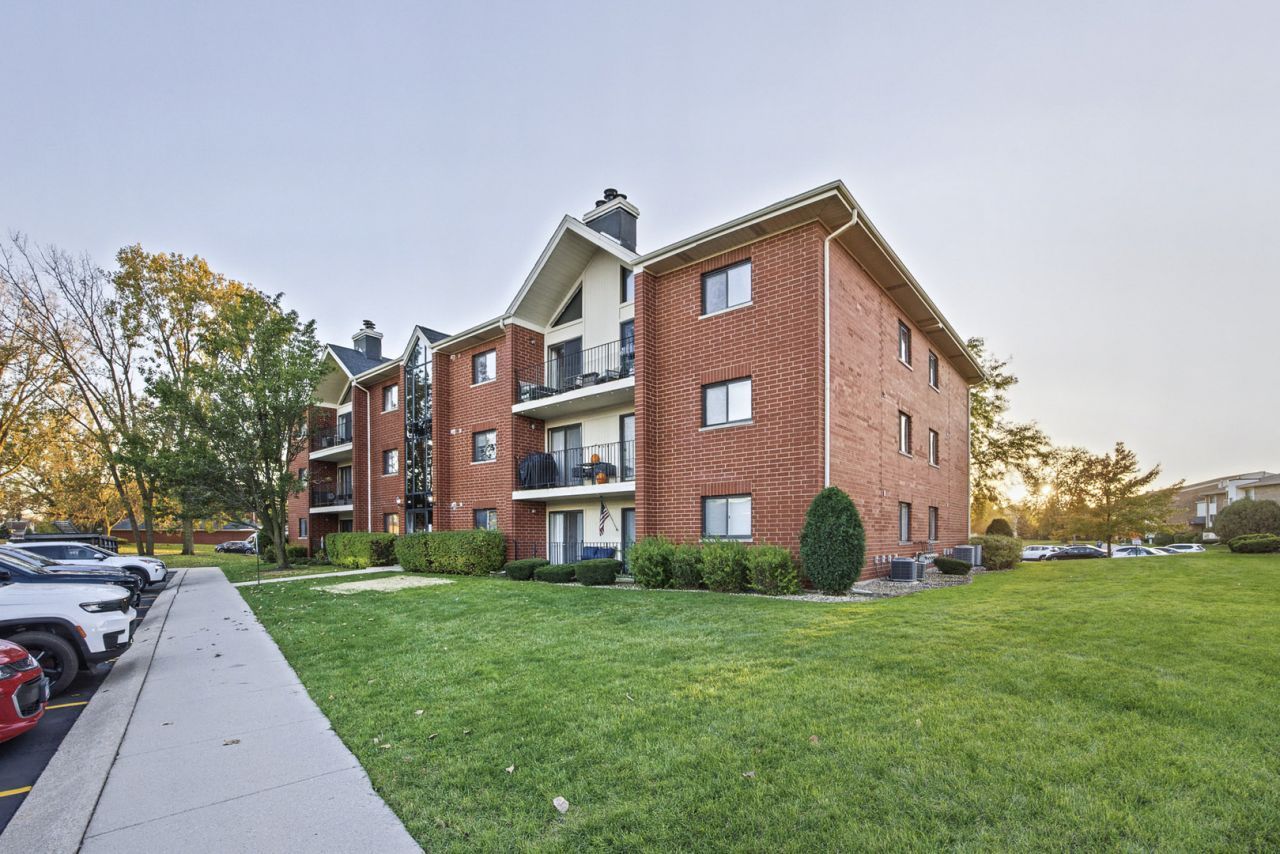
BEDS2
BATHS2 full
SQUARE FEET1,650
MLS#12789415
STATUSActive
PROPERTY TYPEResidential - Condominium
SUBDIVISIONHamilton Hills
SCHOOLDistrict 228
Property Description
Experience luxurious penthouse living in this stunning 2-bedroom, 2-bathroom condo boasting soaring 16-ft vaulted ceilings and an abundance of natural light. A exquisite wall with a cozy fireplace anchors the spacious living room, which flows seamlessly into a separate dining area and an open-concept layout. Entertain with ease from the dry bar or step through double sliding doors to your expansive private balcony-perfect for outdoor dining and relaxation. The updated eat-in kitchen is a chef's dream, featuring granite countertops, stainless steel appliances, breakfast table, pantry, and generous cabinet space. Retreat to the primary suite complete with a walk-in closet and a spa-like bath offering porcelain tile floors, subway-tiled walls, glass shower, soaking whirlpool tub, and modern cabinetry. The upstairs loft offers versatile space ideal for a home office, 3rd bedroom, or lounge area. Additional highlights include in-unit laundry, one garage space plus one assigned (not numbered) outdoor parking spot. A rare blend of style, space, and convenience-this penthouse checks every box!
Property Features
Property Type: Residential - Condominium
Basement: None
Cooling: Central Air
Fireplaces: 1
Garage: 1
Heating: Gas, Forced Air
Lot Size: COMMON
Roof Type: Asphalt
Stories: 3.0
Taxes: $4,513
Year Built: 1997
Amenities
Vaulted Ceiling(s)
Walk-In Closet(s)
Open Floorplan
Granite Counters
Separate Dining Room
Pantry
Feature Descriptions
Additional rooms: Loft, Balcony/Porch/Lanai, Walk In Closet, Foyer
Appliances: Range, Dishwasher, Refrigerator
Association Amenities: Security Door Lock(s), Ceiling Fan
Association Includes: Parking, Insurance, Exterior Maintenance, Lawn Care, Scavenger, Snow Removal
Bath Features: Separate Shower, Soaking Tub
Dining Room: Separate
Exterior: Brick
Fireplace: Wood Burning
Fireplace Location(s): Living Room
HOA Fee: 280/ Monthly
Laundry: Washer Hookup, Gas Dryer Hookup, In Unit, Sink
Lot Dimensions: COMMON
Other Equipment: Intercom, CO Detectors, Ceiling Fan(s), Water Heater-Gas
Parcel#: 28314010761081
Parking: Asphalt, Garage Door Opener, Yes, Garage Owned, Detached, Assigned, Garage
Pet Allowed: Cats OK, Dogs OK, Size Limit
Sewer: Public Sewer
Total Rooms: 6
Township: Bremen
Water: Lake Michigan, Public
Room Sizes
Loft: 19X12
Balcony/Porch/Lanai: 18X4
Walk In Closet: 9X5
Foyer: 14X8
Bedroom 2: 13X10
Dining Room: 12X10
Kitchen: 16X15
Laundry: 9X6
Living Room: 20X15
Primary Bedroom: 15X11
Local Schools
School District: District 228
Listed By / Shown By
Listed By
Agency Name: Advanced Real Estate Corporation
Agency Phone: 708-205-4213
Shown By
Agent Name: Miguel Lobato
Agent Phone: (815) 494-7905
Agency Title: Gambino Realtors

Estimate Your Payment
Estimated Payment
$ 1,802.11 per month $1,339.98 Principal & Interest $376.08 Property Tax $86.04 Homeowner's Insurance
18206 Rita Road, Unit 3A | MLS# 12789415
This condo located at 18206 Rita Road, Unit 3A, Tinley Park, IL 60477 is currently listed for sale with an asking price of $295,000. This property was built in 1997 and has 2 bedrooms and 2 full baths with 1650 sq. ft. Rita Road, Unit 3A is located in the Hamilton Hills subdivision within the District 228 school district. Search Hamilton Hills real estate on mlobato.gogambino.com today.