
BEDS3
BATHS3 full
SQUARE FEET2,896
MLS#12656336
STATUSActive
PROPERTY TYPEResidential - Single Family
SCHOOLDistrict 170
Property Description
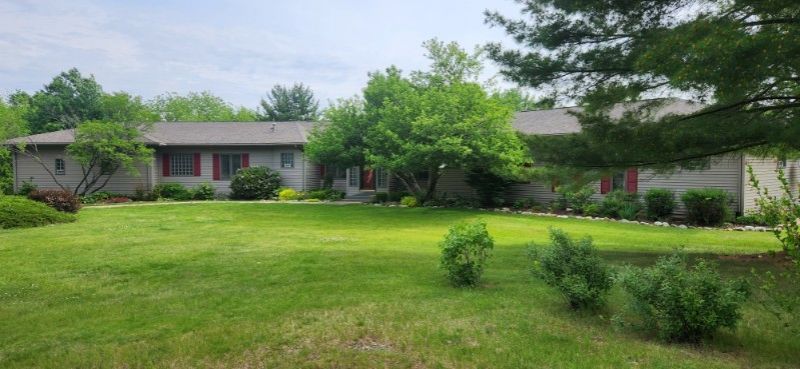
Beautiful 3-bedroom home featuring 2 ensuite bathrooms and a possible 4th bedroom on the main floor that can be used as an office or den, along with 3 full baths throughout the home. The main floor offers a laundry room with utility sink, a large living room with gas log fireplace, hardwood floors, and sliding doors leading to an impressive 8' x 58' deck overlooking a beautifully landscaped backyard complete with mature trees, a rock-lined pond, and waterfall feature with electric and waterline installed. A skylight brings a bright, open feel to the home. The kitchen offers plenty of cabinetry, a center island, pantry closet, and newer appliances including refrigerator, stove, washer, and dryer all within the past 5 years. There is also a solarium area in the kitchen and a spacious 13' x 18' three-season porch perfect for relaxing or entertaining. Additional updates include 2 furnaces and 2 central air units replaced in 2012, water filtration system installed in 2023, and water heater replaced in 2015. The basement features a large storage room and could easily be finished for additional living space. Outside, enjoy the sprinkler system and two storage sheds - a 10' x 16' shed with electricity and a 12' x 16' shed offering plenty of additional room for storage or hobbies. Come see this beautiful home today with space, comfort, and a backyard oasis you'll love!
Property Features
Property Type: Residential - Single Family
Basement: Yes
Basement: Unfinished, Full
Cooling: Central Air
Fireplaces: 1
Garage: 2
Heating: Natural Gas, Forced Air, Sep Heating Systems - 2+
Home Style: Ranch
Lot Size: 3.62 Acres
Roof Type: Asphalt
Taxes: $8,476
Year Built: 1992
Amenities
Walk-In Closet(s)
Feature Descriptions
Additional rooms: Office, Sun Room
Appliances: Range, Dishwasher, Refrigerator, Washer, Dryer, Range Hood, Water Purifier Owned, Water Softener, Humidifier
Association Includes: None
Dining Room: Separate
Exterior: Vinyl Siding
Fireplace: Gas Log
Fireplace Location(s): Living Room
Laundry: Main Level
Lot: Backs to Trees/Woods
Lot Dimensions: 322.29x432.25x375.14x361.8x33x121x33x33x78
Other Equipment: Water-Softener Owned, CO Detectors, Fan-Whole House, Sprinkler-Lawn
Parcel#: 16013530003100
Parking: Concrete, Garage Door Opener, Yes, Garage Owned, Attached, Garage
Sewer: Septic Tank
Total Rooms: 7
Township: Palmyra
Water: Well
Room Sizes
Office: 12X15
Sun Room: 13X18
Bedroom 2: 10X17
Bedroom 3: 11X12
Dining Room: 13X13
Kitchen: 13X20
Laundry: 10X10
Living Room: 21X24
Primary Bedroom: 12X17
Local Schools
School District: District 170
Listed By / Shown By
Listed By
Agency Name: RE/MAX Sauk Valley
Agency Phone: 815-625-3722
Shown By
Agent Name: Miguel Lobato
Agent Phone: (815) 494-7905
Agency Title: Gambino Realtors

Estimate Your Payment
Estimated Payment
$ 3,002.47 per month $2,157.60 Principal & Interest $706.33 Property Tax $138.54 Homeowner's Insurance
1814 Hickory Lane | MLS# 12656336
This single family home located at 1814 Hickory Lane , Dixon, IL 61021 is currently listed for sale with an asking price of $475,000. This property was built in 1992 and has 3 bedrooms and 3 full baths with 2896 sq. ft. Hickory Lane is located within the District 170 school district. Search Dixon real estate on mlobato.gogambino.com today.