
BEDS3
BATHS1 full 1 partial
SQUARE FEET1,212
MLS#202604521
STATUSActive
PROPERTY TYPEResidential - Single Family
SCHOOLRockford 205
Property Description
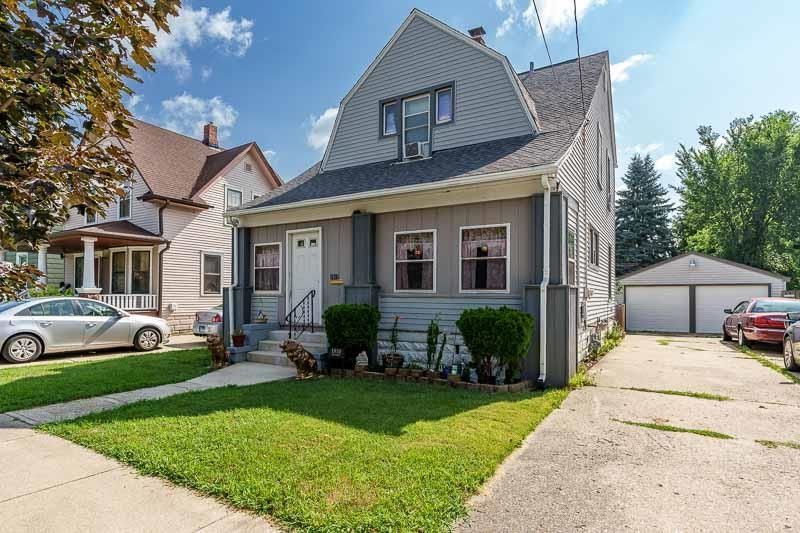
Welcome home to this charming dollhouse that's full of character and modern conveniences! From the moment you step inside, you'll appreciate the hard-surface flooring throughout the main level and the convenience of first-floor laundry. The functional kitchen offers plenty of workspace, and the island stays, making meal prep and entertaining a breeze. Upstairs, you'll find three comfortable bedrooms, while the inviting three-season front porch is the perfect place to enjoy your morning coffee or relax at the end of the day. Step outside to a spacious deck overlooking a backyard filled with beautiful established perennials, creating a peaceful setting for summer evenings with family and friends. Car enthusiasts, hobbyists, and DIYers will love the oversized 2.5-car garage, offering an abundance of storage space and plenty of room to tackle projects, store tools, or keep outdoor equipment organized. Additional updates include all new windows with a transferable warranty, providing added peace of mind for the new owner. Conveniently located near shopping, dining, parks, schools, and everyday amenities, this adorable home is ready to welcome its next owner!
Property Features
Property Type: Residential - Single Family
Basement: Yes
Cooling: Central Air
Garage: 2
Heating: Forced Air, Natural Gas
Home Style: 2 Story
Lot Size: 0.13 Acres
Roof Type: Shingle
Stories: 2.0
Appliances
Dryer
Refrigerator
Stove/Cooktop
Washer
Feature Descriptions
Basement: Full
Days on Site: 1
Exterior: Aluminum, Vinyl
General Features: Laundry 1st Floor, Porch 3 Season
Land features: City/Town
Sewer: City/Community
Water: City/Community
Room Sizes
Bedroom 1: 12.2 X 9.1 Level - Upper
Bedroom 2: 11.1 X 9.8 Level - Upper
Bedroom 3: 10.2 X 9.3 Level - Upper
Kitchen: 11.9 X 11.3 Level - Main
Living Room: 13.8 X 13 Level - Main
Dining Room: 11.11 X 11.1 Level - Main
Local Schools
School District: Rockford 205
Listed By / Shown By
Listed By
Agency Name: Key Realty, Inc
Shown By
Agent Name: Miguel Lobato
Agent Phone: (815) 494-7905
Agency Title: Gambino Realtors

Estimate Your Payment
Estimated Payment
$ 724.61 per month $680.89 Principal & Interest $0.00 Property Tax (data not provided by mls) $43.72 Homeowner's Insurance
1810 8th Street | MLS# 202604521
This single family home located at 1810 8th Street, Rockford, IL 61104 is currently listed for sale with an asking price of $149,900. This property has 3 bedrooms and 1 full and 1 partial baths with 1212 sq. ft. 8th Street is located within the Rockford 205 school district. Search Rockford real estate on mlobato.gogambino.com today.