
BEDS3
BATHS2 full 1 partial
SQUARE FEET2,212
MLS#12787967
STATUSNew
PROPERTY TYPEResidential - Single Family
SCHOOLDistrict 127
Property Description
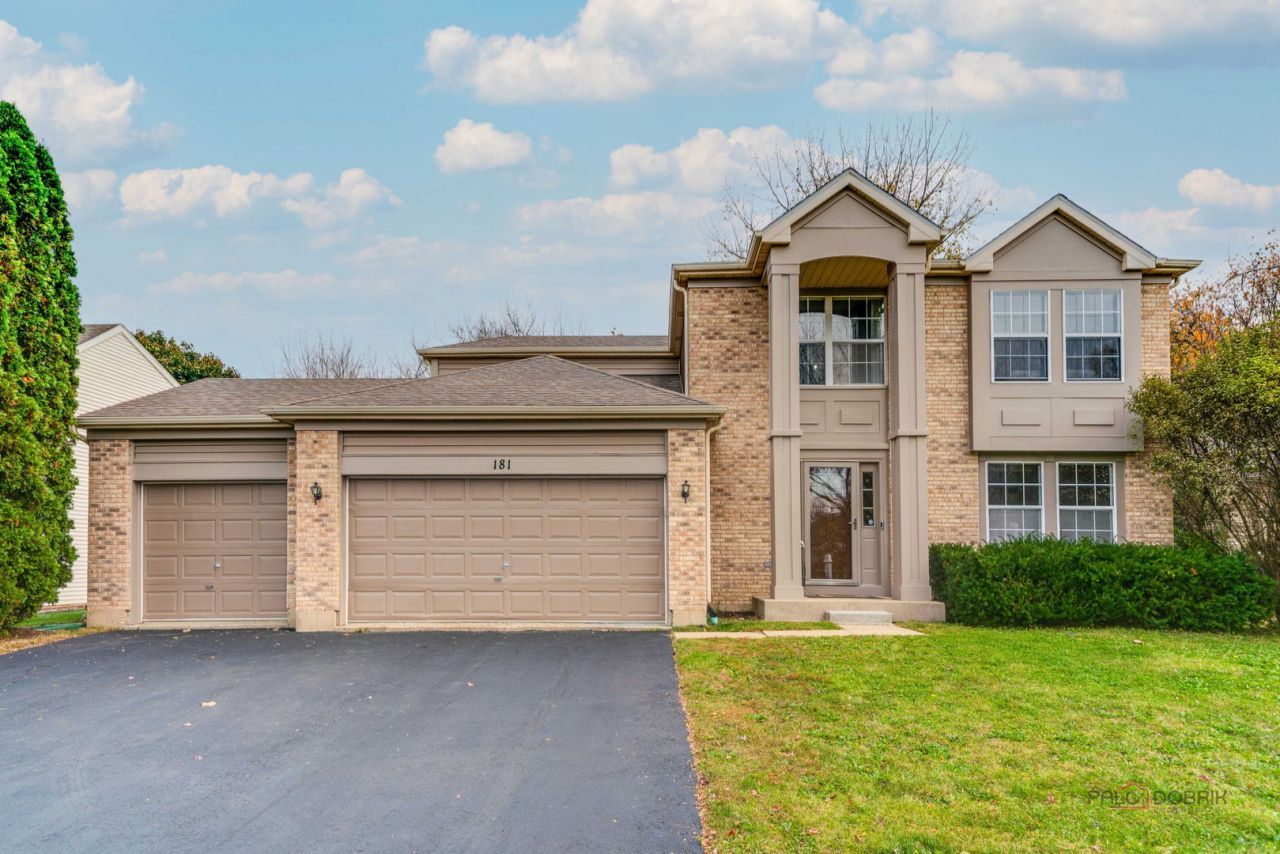
Go ahead, FALL IN LOVE! We won't judge! Beautifully updated, bursting with style and NO HOA! This 3 bedroom (could be a 4 bedroom), 2.5-bath home features a versatile loft with a 4th bedroom option! The completely RENOVATED MAIN LEVEL is a SHOWSTOPPER, featuring gorgeous new hardwood flooring, updated lighting, and a STUNNING, light-filled kitchen with modern Quartz counter tops that steal the show! And did we mention NO CARPET anywhere in the house! The spacious primary suite offers a PRIVATE EN-SUITE bath and walk-in closet, while the unfinished basement is a blank canvas just waiting for your imagination! All this and a short distance to charming downtown Grayslake, shopping, dining, public transportation, award winning GRAYSLAKE CENTRAL HS and more! Style, space, location, and endless possibilities-this one checks ALL the boxes! Don't let it get away! 2020 - NEW HVAC and AC - 2022 - NEW hardwood floors throughout the first floor. 2022 -NEW kitchen cabinets and quartz countertops. 2022 - NEW kitchen island with Dekton countertop. 2023 - NEW tankless hot water heater. 2024 - Remodeled first-floor bathroom with a NEW vanity, hardware, tile, and toilet - NEW ROOF 2012
Property Features
Property Type: Residential - Single Family
Basement: Yes
Basement: Unfinished, Full
Cooling: Central Air
Garage: 3
Heating: Gas
Lot Size: 9,148
Roof Type: Asphalt
Taxes: $12,759
Year Built: 1994
Amenities
Walk-In Closet(s)
Open Floorplan
Dining Combo
Quartz Counters
Feature Descriptions
Additional rooms: Loft
Association Includes: None
Exterior: Vinyl Siding, Brick, Cedar
Lot Dimensions: 9148
Parcel#: 06273030560000
Parking: Asphalt, Garage Door Opener, Yes, Garage Owned, Attached, Owned, Garage
Sewer: Public Sewer
Total Rooms: 8
Township: Avon
Water: Public
Room Sizes
Loft: 18X10
Bedroom 2: 11X10
Bedroom 3: 12X10
Dining Room: 14X11
Family Room: 21X15
Kitchen: 17X14
Laundry: 5X5
Living Room: 16X12
Primary Bedroom: 19X12
Local Schools
High School: Grayslake Central High School
School District: District 127
Listed By / Shown By
Listed By
Agency Name: Keller Williams North Shore West
Agency Phone: 847-383-6600
Shown By
Agent Name: Miguel Lobato
Agent Phone: (815) 494-7905
Agency Title: Gambino Realtors

Estimate Your Payment
Estimated Payment
$ 2,996.36 per month $1,816.47 Principal & Interest $1,063.25 Property Tax $116.64 Homeowner's Insurance
181 Caribou Drive | MLS# 12787967
This single family home located at 181 Caribou Drive, Hainesville, IL 60030 is currently listed for sale with an asking price of $399,900. This property was built in 1994 and has 3 bedrooms and 2 full and 1 partial baths with 2212 sq. ft. Caribou Drive is located within the District 127 school district. Search Hainesville real estate on mlobato.gogambino.com today.