
BEDS2
BATHS1 full 1 partial
SQUARE FEET1,100
MLS#12776504
STATUSContingent
PROPERTY TYPEResidential - Condominium
SUBDIVISIONHilldale
SCHOOLDistrict 211
Property Description
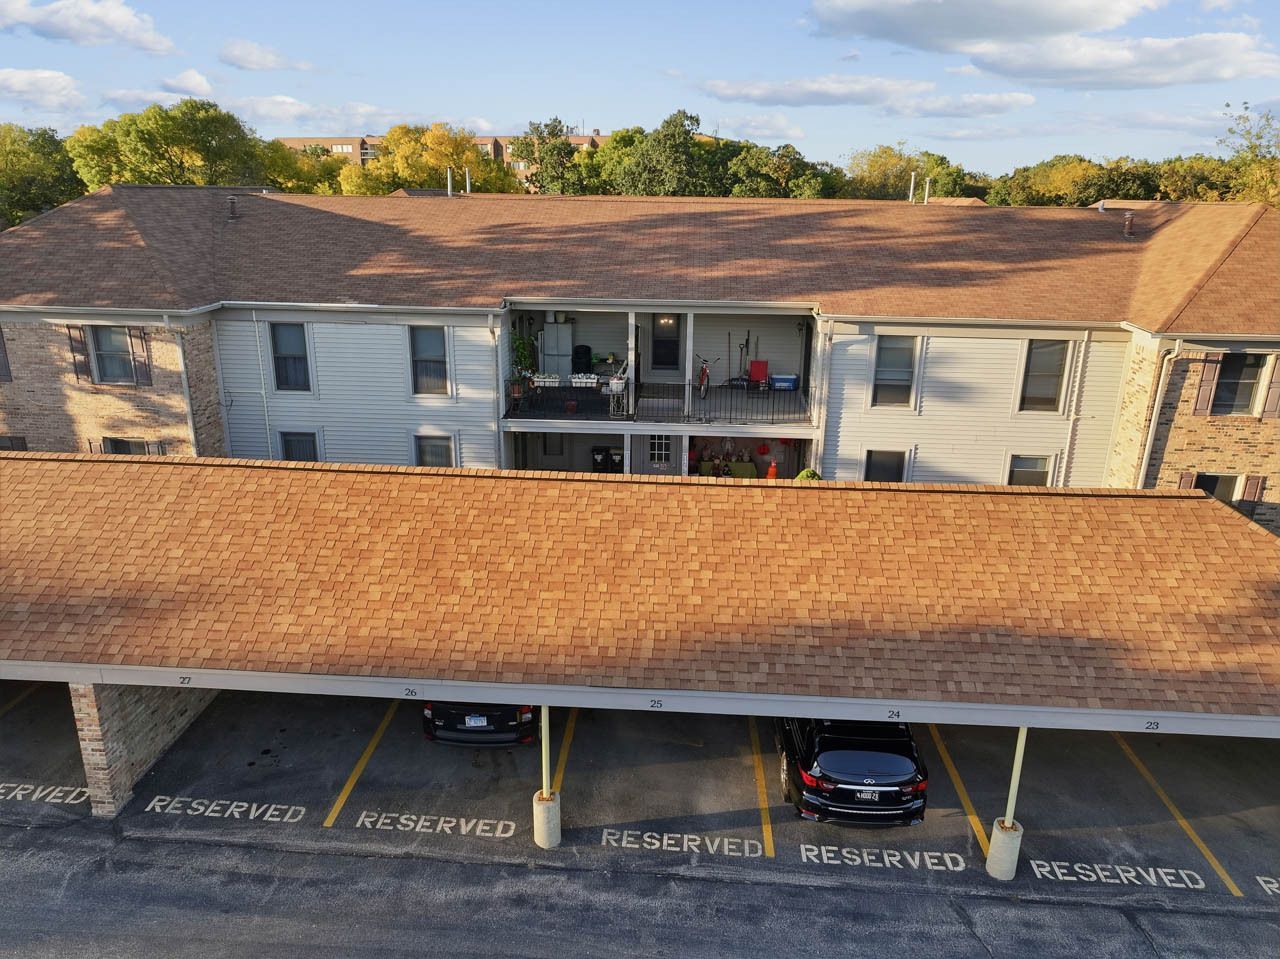
This remarkable home offers a large living space plus a reserved covered parking spot. The first thing you will notice when you enter the home is the big kitchen and dining area. The kitchen features contemporary white cabinetry, stainless steel appliances, a quartz countertop and recessed lighting. The dining area can easily accommodate a large table. The spacious living room feels large compared to others you may have seen. Lots of natural light pour in through two large windows and the sliding patio door. Elegant bamboo flooring ties the entire home together. The master bedroom will get high marks for large windows and private dressing area. Reserved covered parking in nearby space #22. Additional parking space is available. Enjoy the convenience of a ground floor unit. Award winning elementary school district 54 and high school district 211 in a top-rated community. The home has been meticulously maintained and is ready to move in. A 3D tour of this home is available. Quick close possible! Improvements: 2025 Washer/Dryer | 2024 Furnace & Central Air | 2020 Hot Water Heater, Microwave | 2019 Kitchen Remodel, Range/Oven, Dishwasher, Counter Tops, Cabinetry | 2015 Windows, Siding, Refrigerator.
Property Features
Property Type: Residential - Condominium
Basement: None
Cooling: Central Air
Heating: Natural Gas, Electric, Forced Air
Lot Size: COMMON
Stories: 1.0
Taxes: $2,412
Year Built: 1979
Amenities
1st Floor Bedroom
1st Floor Full Bath
Feature Descriptions
Additional rooms: No additional rooms
Appliances: Range, Microwave, Dishwasher, Refrigerator, Washer, Dryer, Stainless Steel Appliance(s)
Association Amenities: Park, Pool
Association Includes: Heat, Water, Parking, Insurance, Clubhouse, Pool, Exterior Maintenance, Lawn Care, Scavenger, Snow Removal
Dining Room: Kitchen/Dining Combo
Exterior: Brick
HOA Fee: 480/ Monthly
Laundry: Main Level, Washer Hookup
Lot Dimensions: COMMON
Other Equipment: TV-Cable, CO Detectors, Ceiling Fan(s)
Parcel#: 07081010191066
Parking: Asphalt, Assigned, Off Street, Additional Parking, Yes
Pet Allowed: Cats OK, Dogs OK
Sewer: Public Sewer, Storm Sewer
Total Rooms: 5
Township: Schaumburg
Water: Lake Michigan, Public
Room Sizes
Bedroom 2: 10X13
Dining Room: 15X8
Kitchen: 11X8
Laundry: 6X8
Living Room: 20X13
Primary Bedroom: 15X16
Local Schools
High School: Hoffman Estates High School
Middle School: Eisenhower Junior High School
Elementary School: John Muir Elementary School
School District: District 211
Listed By / Shown By
Listed By
Agency Name: RE/MAX Suburban
Agency Phone: 847-230-7000
Shown By
Agent Name: Miguel Lobato
Agent Phone: (815) 494-7905
Agency Title: Gambino Realtors

Estimate Your Payment
Estimated Payment
$ 1,259.64 per month $994.77 Principal & Interest $201.00 Property Tax $63.88 Homeowner's Insurance
1804 Fayette Walk, Unit D | MLS# 12776504
This condo located at 1804 Fayette Walk, Unit D, Hoffman Estates, IL 60169 is currently listed for sale with an asking price of $219,000. This property was built in 1979 and has 2 bedrooms and 1 full and 1 partial baths with 1100 sq. ft. Fayette Walk, Unit D is located in the Hilldale subdivision within the District 211 school district. Search Hilldale real estate on mlobato.gogambino.com today.