
BEDS4
BATHS2 full 1 partial
SQUARE FEET3,852
MLS#12654582
STATUSNew
PROPERTY TYPEResidential - Single Family
SCHOOLDistrict 156
Property Description
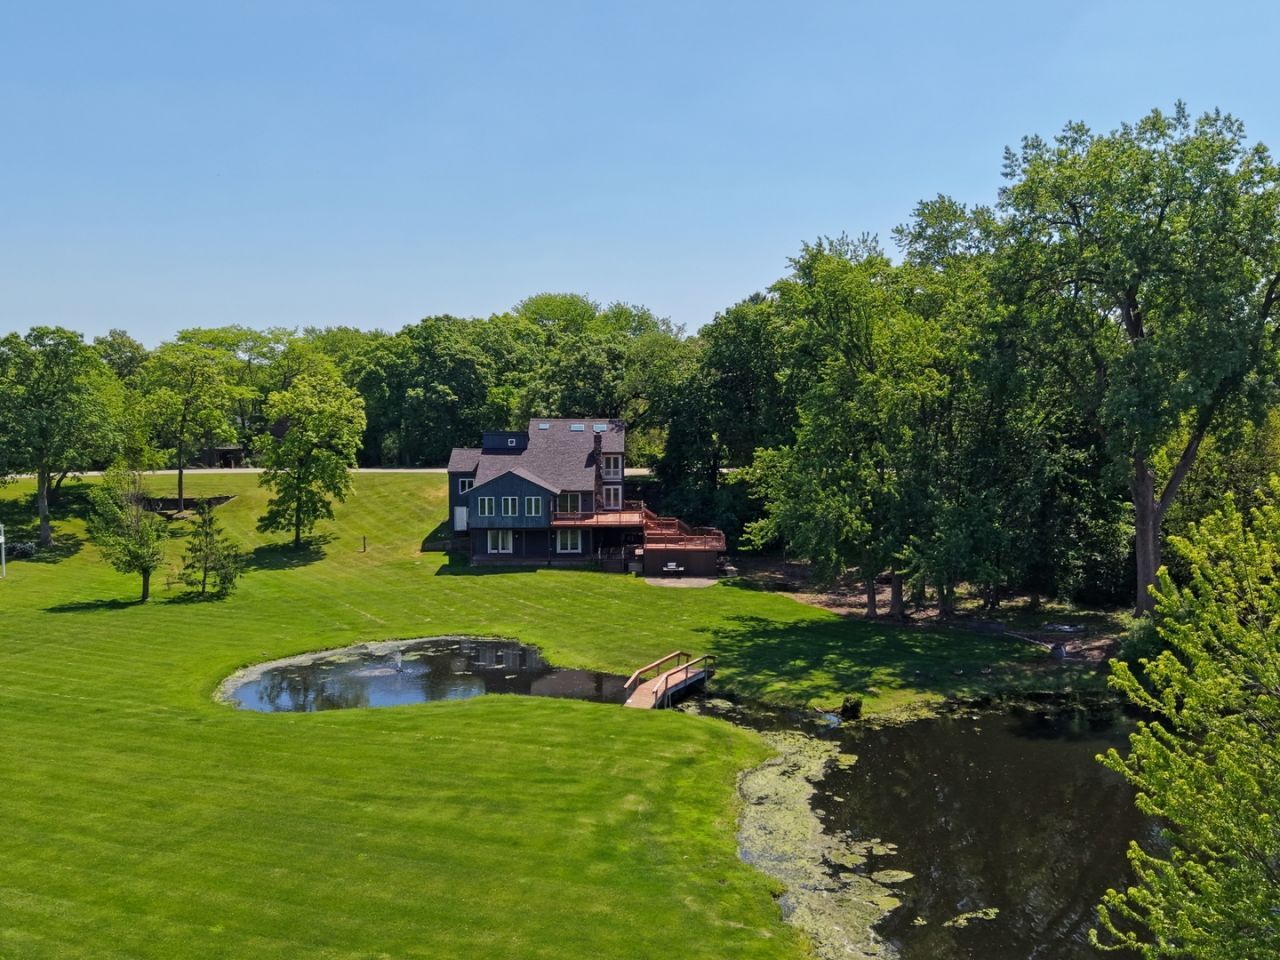
Get ready for unforgettable summer sunsets at this contemporary home offering nearly 4,000 sq. ft. of living space and exceptional indoor/outdoor entertaining areas. Located on an acre in one of McHenry's most sought after neighborhoods, you'll be just minutes from the historic McHenry Outdoor Theater, the Chain O' Lakes, the Riverwalk, restaurants, golf courses, and state parks. Step inside to a welcoming foyer with custom stairs and cable railing, leading to soaring vaulted ceilings and a beautifully updated kitchen featuring quartz countertops, stainless steel appliances and appealing backsplash. The home includes four bedrooms, a primary suite with ensuite bath, two fireplaces, a loft office with a separate den, and a sunroom overlooking a stocked pond. A workshop/second laundry room and a finished walkout basement with ground level deck add even more versatility. Outside, enjoy your afternoons on the expansive three tier deck overlooking your acre plus property-or fish right in your own backyard. This home truly needs to be experienced in person. Newer Flooring: Primary BR in 2021 Kitchen, living room and lower level 2025, Roof 2022, skylights 2022, gutters/ gutter guards 2022, back Deck 3 tiers 2024, Front Deck 2025, Water heater 2025, Well pressure tank 2025, Sump 2020, DW 2025. Water filter system 2024. Schedule your showing today.
Property Features
Property Type: Residential - Single Family
Basement: Finished, Exterior Entry, Full, Walk-Out Access
Basement: Yes
Cooling: Central Air
Fireplaces: 2
Garage: 2
Heating: Natural Gas, Forced Air
Home Style: Contemporary
Lot Size: 1.03 Acres
Roof Type: Asphalt
Taxes: $9,235
Year Built: 1979
Amenities
Vaulted Ceiling(s)
Workshop
Quartz Counters
Feature Descriptions
Additional rooms: Office, Play Room, Sun Room
Appliances: Double Oven, Microwave, Dishwasher, Refrigerator, Washer, Dryer, Disposal, Stainless Steel Appliance(s), Cooktop, Range Hood
Association Includes: Other
Exterior: Cedar, Clad Trim
Fireplace: Wood Burning
Fireplace Location(s): Family Room, Living Room
HOA Fee: 450/ Annually
Laundry: Gas Dryer Hookup, Multiple Locations
Lot: Wooded
Lot Dimensions: 230X183X171X150
Other Equipment: Water-Softener Owned, CO Detectors, Ceiling Fan(s)
Parcel#: 1030277006
Parking: Asphalt, Garage Door Opener, Yes, Garage Owned, Attached, Garage
Sewer: Septic Tank
Total Rooms: 10
Township: McHenry
Water: Well
Room Sizes
Sun Room: 20X11
Office: 8X13
Play Room: 8X13
Bedroom 2: 17X12
Bedroom 3: 19X13
Bedroom 4: 20X17
Dining Room: 18X12
Family Room: 19X20
Kitchen: 14X11
Laundry: 22X21
Living Room: 22X21
Primary Bedroom: 22X17
Local Schools
High School: Mchenry Campus
Middle School: Mchenry Middle School
Elementary School: Hilltop Elementary School
School District: District 156
Listed By / Shown By
Listed By
Agency Name: Berkshire Hathaway HomeServices Starck Real Estate
Agency Phone: 815-385-5505
Shown By
Agent Name: Miguel Lobato
Agent Phone: (815) 494-7905
Agency Title: Gambino Realtors

Estimate Your Payment
Estimated Payment
$ 3,379.93 per month $2,452.85 Principal & Interest $769.58 Property Tax $157.50 Homeowner's Insurance
1803 Cassandra Lane | MLS# 12654582
This single family home located at 1803 Cassandra Lane , McHenry, IL 60051 is currently listed for sale with an asking price of $540,000. This property was built in 1979 and has 4 bedrooms and 2 full and 1 partial baths with 3852 sq. ft. Cassandra Lane is located within the District 156 school district. Search Mchenry real estate on mlobato.gogambino.com today.