
BEDS2
BATHS2 full
SQUARE FEET1,630
MLS#12795900
STATUSNew
PROPERTY TYPEResidential - Condominium
SUBDIVISIONAmberley Woods
SCHOOLDistrict 115
Property Description
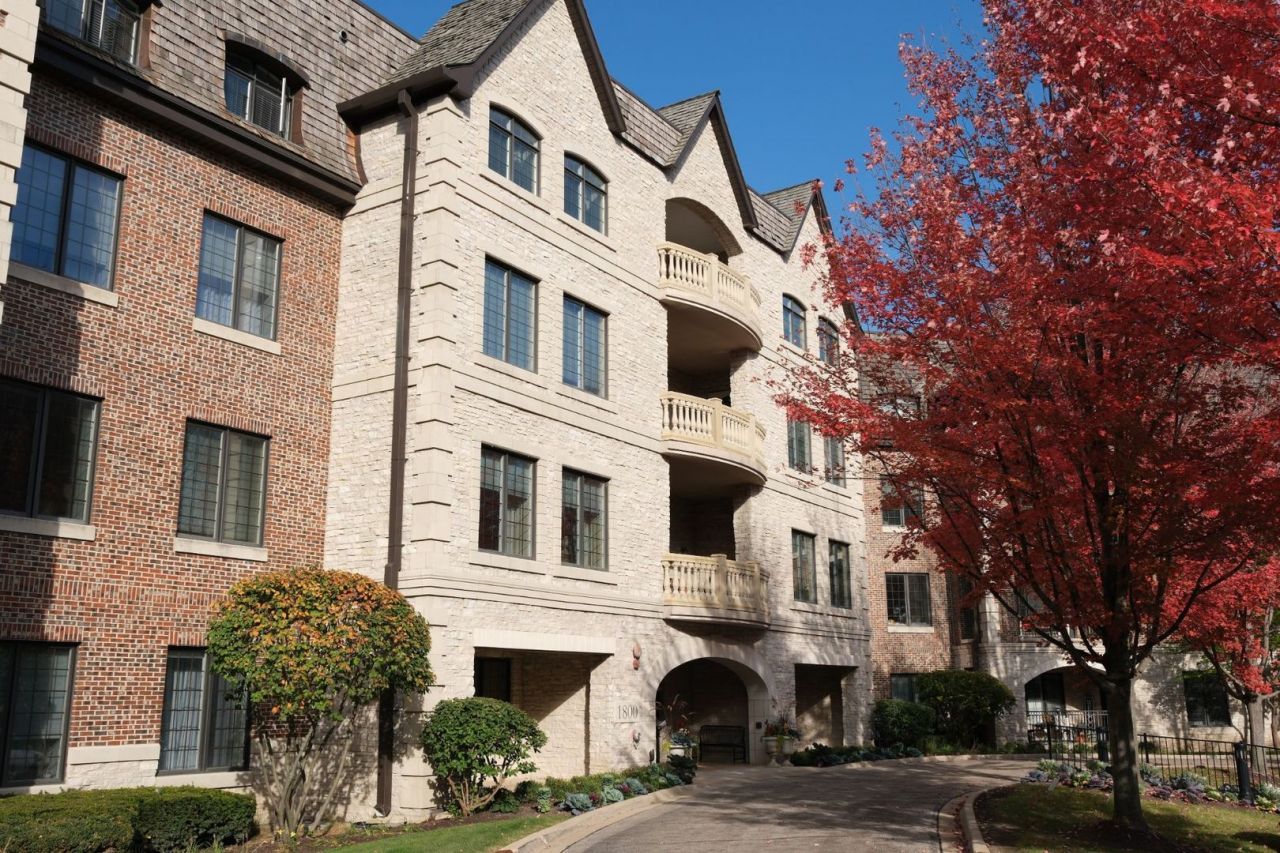
Turn-key luxury awaits in Lake Forest's coveted Amberley Woods. Single-owner Unit 204 offers 2 bedrooms, 2 bathrooms and 1,630 sq. ft. of open living on the second floor. Enjoy 9+ foot ceilings and espresso engineered hardwood in the entry, hallway, great room and kitchen. The kitchen features granite countertops, custom cabinetry, a new faucet and stainless steel appliances: refrigerator, dishwasher, brand-new gas range and over-the-range microwave. The primary suite offers a generous walk-in closet and spa-like bath with granite countertops, marble shower and flooring and separate soaking tub. Professionally painted in custom neutral colors refreshes the residence and brand-new plush carpeting enhances both bedrooms. A dedicated in-unit laundry room includes a full-size washer and dryer. Your private, north-facing balcony overlooks a tranquil, dense treeline. Solid concrete, brick and stone construction creates an exceptionally quiet, private setting, complemented by a 2025 designer remodel of the upscale lobby and hallways. Experience maintenance-free living with secure elevator access, heated indoor two-car tandem garage parking and an extra storage locker. Vacant, impeccably clean and ready for immediate occupancy-make this rare residence yours before the winter holidays. There are a limited amount of rentals as per declarations but needs to be approved by management.
Property Features
Property Type: Residential - Condominium
Basement: None
Cooling: Central Air, Electric
Garage: 2
Heating: Gas
Lot Size: COMMON
Stories: 4.0
Taxes: $7,194
Year Built: 2009
Amenities
Elevator
Walk-In Closet(s)
High Ceilings
Open Floorplan
Granite Counters
Feature Descriptions
Additional rooms: Walk In Closet, Balcony/Porch/Lanai
Appliances: Range, Microwave, Dishwasher, Refrigerator, Washer, Dryer, Disposal, Stainless Steel Appliance(s), Gas Cooktop, Gas Oven
Association Amenities: Elevator in Residence, Storage, Security Door Lock(s)
Association Includes: Insurance, Security, Exterior Maintenance, Lawn Care, Snow Removal, Other
Bath Features: Separate Shower, Double Sink
Dining Room: Combined w/ FamRm
Exterior: Brick, Stone
HOA Fee: 655/ Monthly
Laundry: Gas Dryer Hookup, In Unit, Sink
Lot: Landscaped, Wooded, Mature Trees, Backs to Trees/Woods
Lot Dimensions: COMMON
Other Equipment: TV-Cable, Security System
Parcel#: 15012003400000
Parking: Asphalt, Garage Door Opener, Heated Garage, Tandem, Yes, Garage Owned, Attached, Garage
Pet Allowed: Cats OK, Dogs OK, Size Limit
Security: yes
Sewer: Public Sewer
Total Rooms: 4
Township: Vernon
Water: Lake Michigan, Public
Room Sizes
Walk In Closet: 8X8
Balcony/Porch/Lanai: 15X8
Bedroom 2: 14X11
Family Room: 23X20
Kitchen: 13X12
Laundry: 7X7
Primary Bedroom: 14X12
Local Schools
High School: Lake Forest High School
Middle School: Deer Path Middle School
Elementary School: Everett Elementary School
School District: District 115
Listed By / Shown By
Listed By
Agency Name: Elite Value Real Estate
Agency Phone: 800-403-8716
Shown By
Agent Name: Miguel Lobato
Agent Phone: (815) 494-7905
Agency Title: Gambino Realtors

Estimate Your Payment
Estimated Payment
$ 3,499.40 per month $2,724.93 Principal & Interest $599.50 Property Tax $174.97 Homeowner's Insurance
1800 Amberley Court , Unit 204 | MLS# 12795900
This condo located at 1800 Amberley Court , Unit 204, Lake Forest, IL 60045 is currently listed for sale with an asking price of $599,900. This property was built in 2009 and has 2 bedrooms and 2 full baths with 1630 sq. ft. Amberley Court , Unit 204 is located in the Amberley Woods subdivision within the District 115 school district. Search Amberley Woods real estate on mlobato.gogambino.com today.