
BEDS5
BATHS5 full
SQUARE FEET6,430
MLS#12644365
STATUSNew
PROPERTY TYPEResidential - Single Family
SUBDIVISIONGreggs Landing
SCHOOLDistrict 128
Property Description
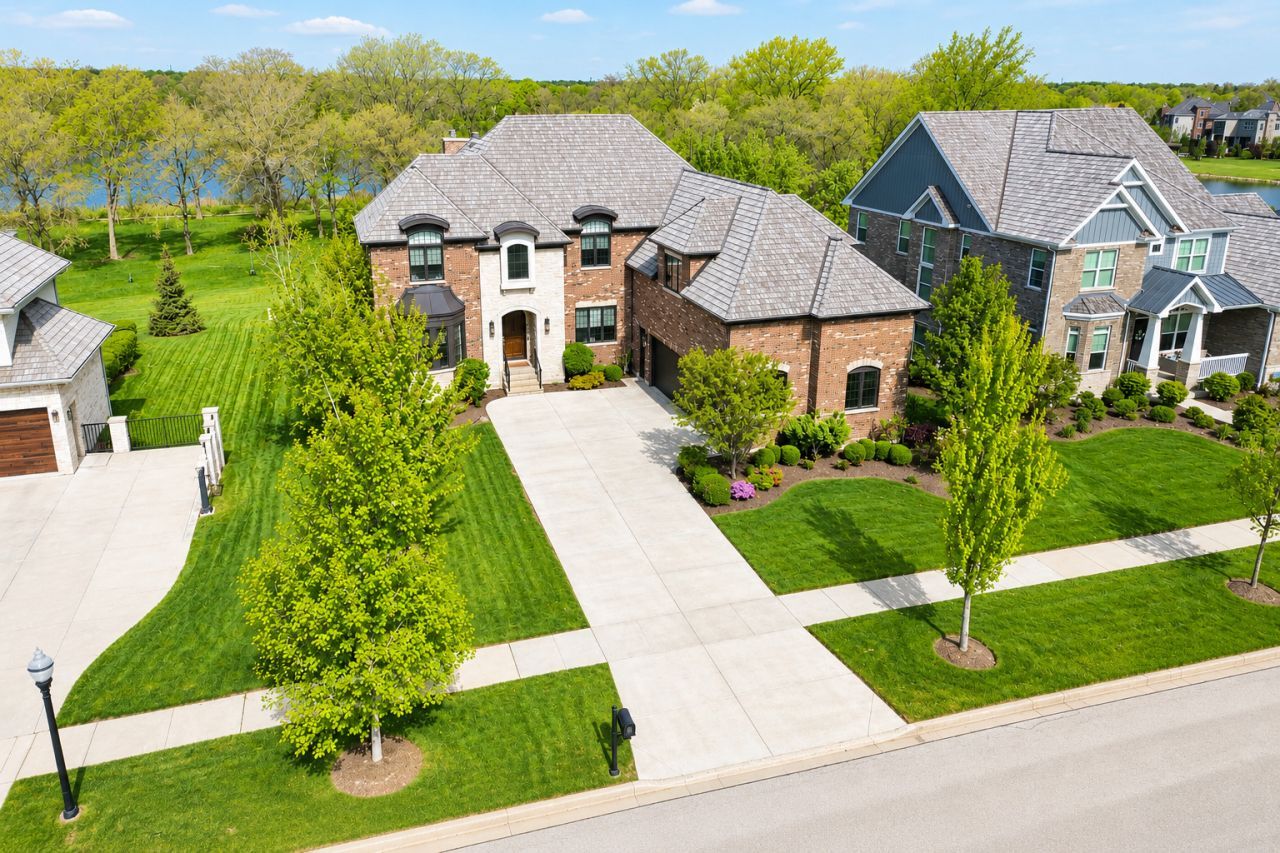
Enjoy breathtaking views of Lake Charles from your private backyard, perfectly positioned against lush open greenspace with no rear neighbors-offering a truly serene and private setting. This exceptional, quality-built custom home in sought-after Gregg's Landing delivers over 6,400 square feet of beautifully designed living space, including a fully finished walkout basement, ideal for both everyday living and elevated entertaining. Inside, timeless craftsmanship is showcased through rich hardwood flooring, detailed millwork, custom built-ins, and thoughtfully curated designer finishes. The gourmet kitchen is a standout, featuring quartz and quartzite countertops, a glass subway tile backsplash, custom 42 cabinetry with crown detailing, under-cabinet lighting, pull-out drawers, and a spacious walk-in pantry. Premium appliances include a Sub-Zero refrigerator, Wolf double oven and cooktop, Bosch dishwasher, and built-in Miele coffee system. The expansive island with seating and sun-filled breakfast area flow seamlessly into a warm hearth room and out to the deck-perfect for enjoying panoramic views. The main level offers a grand two-story foyer, a private office with custom built-ins and bayed sitting area, a formal dining room, a spacious family room with coffered ceilings and stone fireplace, a full bath, and an oversized mudroom with custom storage. Upstairs, the luxurious primary suite features a tray ceiling, dual walk-in closets, and a spa-inspired bath with heated floors, soaking tub, dual vanities, and a multi-head shower. A private balcony provides a peaceful retreat with stunning views. Three additional bedrooms complete the second level, including one thoughtfully transformed into a custom wardrobe/dressing room, offering a boutique-style experience that can easily be converted back to a bedroom if desired. Additional features include well-appointed baths and a convenient second-floor laundry room. A large bonus room offers incredible flexibility for a media room, playroom, home office, or additional bedroom. The finished walkout basement is designed for entertaining and extended living, complete with a fifth bedroom, full bath, exercise room, home theater, wine cellar, and expansive recreation space with a fireplace, wet bar, and game area. A sunroom with hot tub provides the perfect place to unwind year-round. Outdoor living is equally impressive, featuring an in-ground pool, brick paver patio, firepit, and expansive deckall designed to take full advantage of the picturesque setting. Additional highlights include an oversized heated 3-car garage with lift, award-winning schools, and close proximity to shopping, dining, and recreation. A truly exceptional offering in Gregg's Landing.
Property Features
Property Type: Residential - Single Family
Basement: Finished, Exterior Entry, Sleeping Area, Storage Space, Full, Walk-Out Access
Basement: Yes
Cooling: Central Air, Zoned
Fireplaces: 3
Garage: 3.5
Heating: Natural Gas, Forced Air, Zoned, Radiant Floor
Lot Size: 0.39 Acres
Roof Type: Shake
Taxes: $37,351
Year Built: 2016
Amenities
Cathedral Ceiling(s)
Wet Bar
In-Law Floorplan
1st Floor Full Bath
Built-in Features
Walk-In Closet(s)
Bookcases
Open Floorplan
Separate Dining Room
Feature Descriptions
Additional rooms: Bonus Room, Bedroom 5,Breakfast Room, Exercise Room, Mud Room, Office, Recreation Room, Screened Porch, Sitting Room, Theatre Room
Appliances: Double Oven, Microwave, Dishwasher, High End Refrigerator, Washer, Dryer, Disposal, Humidifier
Association Includes: Insurance
Bath Features: Separate Shower, Double Sink, Soaking Tub
Dining Room: Separate
Exterior: Brick, Stone
Fireplace: Attached Fireplace Doors/Screen, Gas Log, Gas Starter
Fireplace Location(s): Family Room, Basement, Hearth Room
HOA Fee: 390/ Annually
Laundry: Upper Level, Sink
Lot: Landscaped
Lot Dimensions: 95X177X95X177
Other Equipment: Security System, CO Detectors, Ceiling Fan(s), Sump Pump, Sprinkler-Lawn
Parcel#: 11283020230000
Parking: Concrete, Garage Door Opener, Heated Garage, Yes, Garage Owned, Attached, Garage
Security: yes
Sewer: Public Sewer
Total Rooms: 15
Township: Libertyville
Water: Lake Michigan, Public
Room Sizes
Bedroom 5: 16X12
Breakfast Room: 15X10
Office: 20X13
Bonus Room: 22X21
Recreation Rm: 44X19
Mud Room: 18X7
Sitting Room: 15X12
Exercise Room: 13X13
Theatre Room: 17X13
Screened Porch: 13X12
Bedroom 2: 17X13
Bedroom 3: 15X12
Bedroom 4: 13X12
Dining Room: 16X16
Family Room: 20X19
Kitchen: 18X17
Laundry: 8X6
Primary Bedroom: 19X15
Local Schools
High School: Vernon Hills High School
Middle School: Hawthorn Middle School South
Elementary School: Hawthorn Elementary School (Sout
School District: District 128
Listed By / Shown By
Listed By
Agency Name: Premier Realty Group, Inc.
Agency Phone: 847-234-9800
Shown By
Agent Name: Miguel Lobato
Agent Phone: (815) 494-7905
Agency Title: Gambino Realtors

Estimate Your Payment
Estimated Payment
$ 12,296.66 per month $8,629.94 Principal & Interest $3,112.58 Property Tax $554.14 Homeowner's Insurance
1744 Lake Charles Drive | MLS# 12644365
This single family home located at 1744 Lake Charles Drive , Vernon Hills, IL 60061 is currently listed for sale with an asking price of $1,899,900. This property was built in 2016 and has 5 bedrooms and 5 full baths with 6430 sq. ft. Lake Charles Drive is located in the Greggs Landing subdivision within the District 128 school district. Search Greggs Landing real estate on mlobato.gogambino.com today.