
BEDS3
BATHS2 full 1 partial
SQUARE FEET1,930
MLS#12659204
STATUSContingent
PROPERTY TYPEResidential - Single Family
SUBDIVISIONPottawatomie Hills
SCHOOLDistrict 228
Property Description
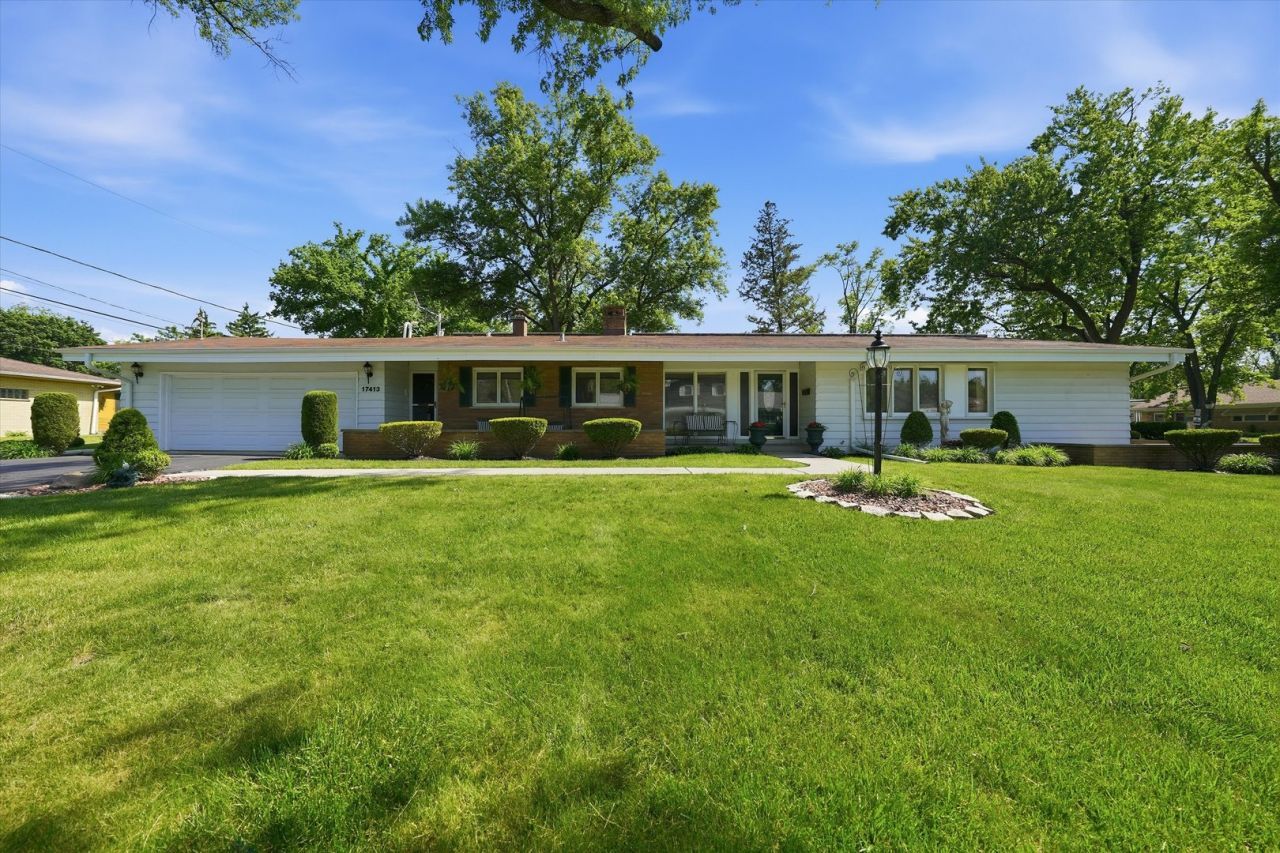
Fabulous sprawling ranch on oversized corner lot. Enjoy entertaining in the huge living room and family room accented with a wood burning multi sided fireplace and soaring vaulted ceilings.Large eat in kitchen featuring loads of cabinets,laminate floors,pantry, double convection oven and vaulted ceilings.Huge primary bedroom complimented with its own bath,double closets,and vaulted ceilings.All 3 bedrooms are very large and will be perfect for a growing family.Large 2.5 garage with storage shelving and work bench. Great backyard with large concrete patio and nice vinyl privacy fence. Perfect for a party or entertaining. Ac 2011, furnace 2013, gutters 2022,water heater 2025, refrigerator 2023, washer/ dryer 2015.This is truly a special home that any buyer will fall in love with.MULTIPLE OFFERS RECEIVED. BUYER RESPONSIBLE FOR ANY VILLAGE REPAIRS. iNSPECTION HAS BEEN DONE
Property Features
Property Type: Residential - Single Family
Basement: Crawl Space, None
Cooling: Central Air
Fireplaces: 1
Garage: 2
Heating: Natural Gas
Home Style: Ranch
Lot Size: 88x135x89x124
Roof Type: Asphalt
Taxes: $8,094
Year Built: 1959
Amenities
Vaulted Ceiling(s)
Feature Descriptions
Additional rooms: No additional rooms
Appliances: Double Oven, Range, Dishwasher, Refrigerator, Freezer, Washer, Dryer, Oven, Electric Cooktop
Association Includes: None
Exterior: Frame
Fireplace: Double Sided
Fireplace Location(s): Family Room
Lot: Corner Lot
Lot Dimensions: 88x135x89x124
Parcel#: 28253280010000
Parking: Garage Door Opener, Yes, Attached, Garage
Sewer: Public Sewer
Total Rooms: 6
Township: Bremen
Water: Lake Michigan
Room Sizes
Bedroom 2: 15X13
Bedroom 3: 12X12
Family Room: 24X16
Kitchen: 18X12
Laundry: 13X12
Living Room: 19X15
Primary Bedroom: 16X15
Local Schools
School District: District 228
Listed By / Shown By
Listed By
Agency Name: RE/MAX 10
Agency Phone: 708-429-4300
Shown By
Agent Name: Miguel Lobato
Agent Phone: (815) 494-7905
Agency Title: Gambino Realtors

Estimate Your Payment
Estimated Payment
$ 1,785.83 per month $1,044.28 Principal & Interest $674.50 Property Tax $67.05 Homeowner's Insurance
17413 Emerson Avenue | MLS# 12659204
This single family home located at 17413 Emerson Avenue, Hazel Crest, IL 60429 is currently listed for sale with an asking price of $229,900. This property was built in 1959 and has 3 bedrooms and 2 full and 1 partial baths with 1930 sq. ft. Emerson Avenue is located in the Pottawatomie Hills subdivision within the District 228 school district. Search Pottawatomie Hills real estate on mlobato.gogambino.com today.