
BEDS4
BATHS4 full 1 partial
SQUARE FEET5,422
MLS#12656176
STATUSActive
PROPERTY TYPEResidential - Single Family
Property Description
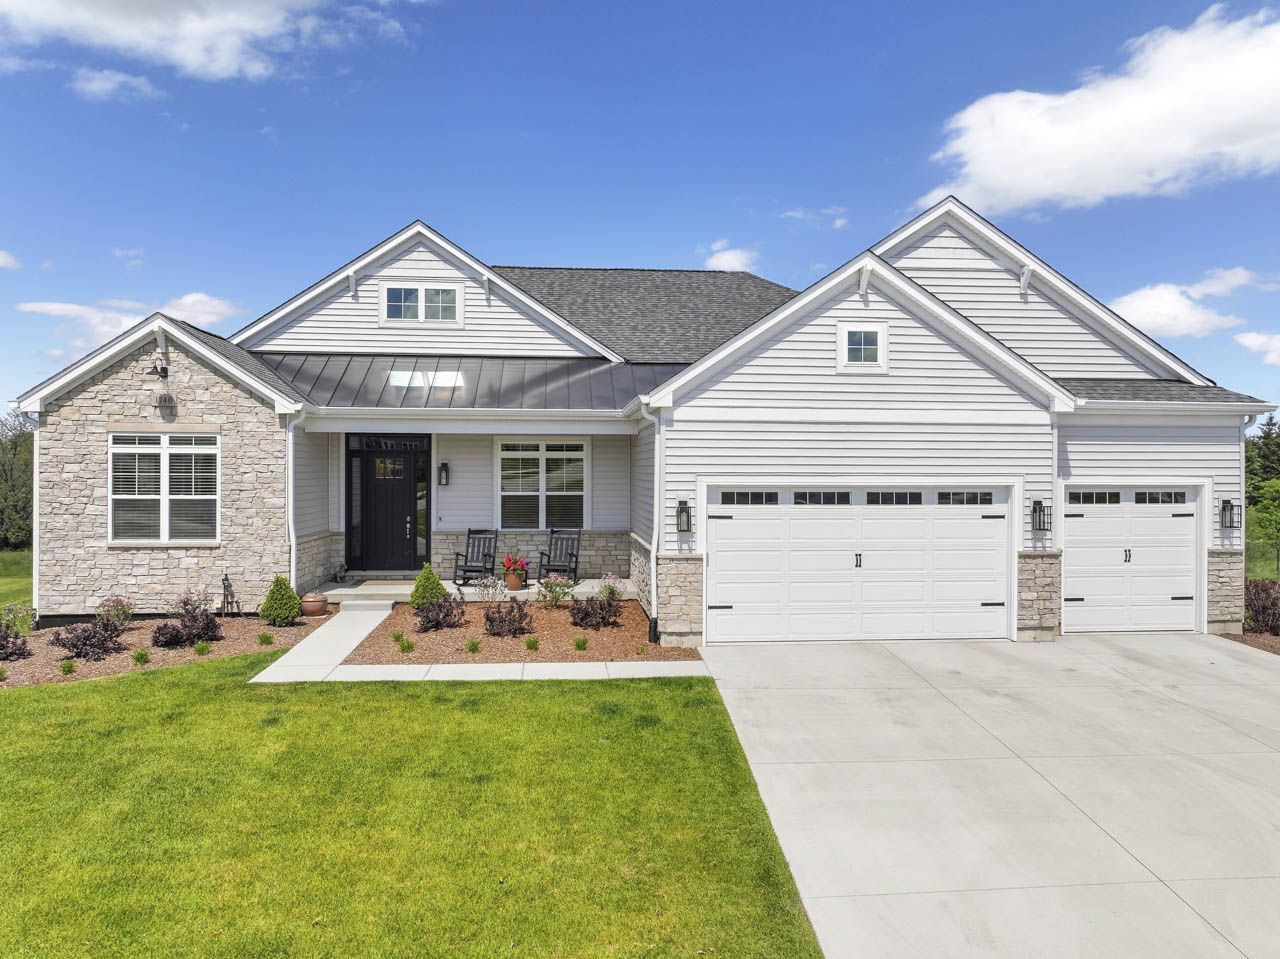
Custom executive sprawling ranch tucked away on a cul-de-sac in the desirable Stone Ridge development! This split-bedroom layout offers a private primary suite with a large tiled walk-in shower, plus 2 spacious bedrooms each featuring custom designed walk-in closets and private baths. Open-concept living is perfect for entertaining with a massive kitchen island, high-end appliances, abundant cabinetry, counter space, and beautiful flow throughout. Enjoy a private home office, functional mudroom/laundry area, covered composite deck with scenic views, and stairs leading to the patio below. Finished lookout basement offers incredible additional living space, private gym, bedrooms, full bath, storage, and endless flexibility. Expansive 3-car garage completes this impressive Lake Geneva home!
Property Features
Property Type: Residential - Single Family
Basement: Yes
Basement: Finished, Rec/Family Area, Storage Space, Full, Daylight
Cooling: Central Air
Fireplaces: 1
Garage: 3
Heating: Natural Gas, Forced Air
Home Style: Ranch
Lot Size: 0.38 Acres
Roof Type: Asphalt
Taxes: $6,711
Year Built: 2025
Amenities
Vaulted Ceiling(s)
1st Floor Bedroom
1st Floor Full Bath
Walk-In Closet(s)
Feature Descriptions
Additional rooms: Breakfast Room, Office, Game Room, Foyer, Exercise Room
Association Includes: Insurance
Exterior: Stone, Fiber Cement
Fireplace: Gas Log
Fireplace Location(s): Living Room
HOA Fee: 100/ Annually
Laundry: Main Level
Lot Dimensions: 62x160x159x160
Parcel#: ZSR00031
Parking: Concrete, Garage Door Opener, Garage, Yes, Garage Owned, Attached
Sewer: Public Sewer
Total Rooms: 11
Township: Lake Geneva
Water: Public
Room Sizes
Breakfast Room: 12X12
Office: 12X12
Game Room: 14X17
Foyer: 7X17
Exercise Room: 14X21
Bedroom 2: 12X23
Bedroom 3: 12X23
Bedroom 4: 14X15
Family Room: 29X33
Kitchen: 16X17
Laundry: 11X13
Living Room: 19X22
Primary Bedroom: 17X17
Local Schools
High School: Badger High School
Listed By / Shown By
Listed By
Agency Name: Re/Max Advantage
Agency Phone: 847-395-3000
Shown By
Agent Name: Miguel Lobato
Agent Phone: (815) 494-7905
Agency Title: Gambino Realtors

Estimate Your Payment
Estimated Payment
$ 6,480.87 per month $5,564.33 Principal & Interest $559.25 Property Tax $357.29 Homeowner's Insurance
1740 Stonemill Circle | MLS# 12656176
This single family home located at 1740 Stonemill Circle, Lake Geneva, WI 53147 is currently listed for sale with an asking price of $1,225,000. This property was built in 2025 and has 4 bedrooms and 4 full and 1 partial baths with 5422 sq. ft. Search Lake Geneva real estate on mlobato.gogambino.com today.