
BEDS5
BATHS2 full
SQUARE FEET1,200
MLS#12797009
STATUSNew
PROPERTY TYPEResidential - Single Family
SCHOOLDistrict 228
Property Description
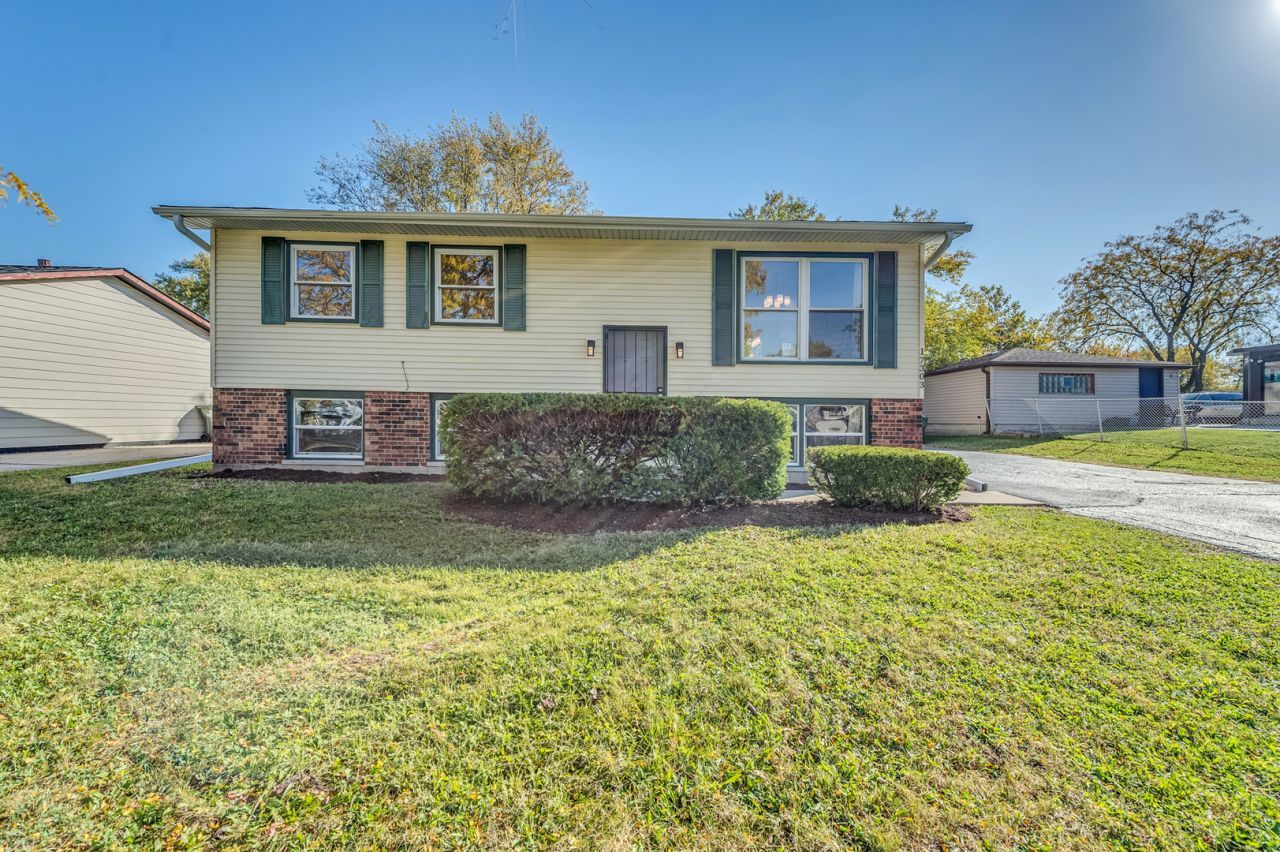
Welcome to this beautifully remodeled raised ranch in Hazel Crest! Offering a versatile floor plan with 5 bedrooms, with one offering the flexibility to be used as a den or office. This home provides plenty of space to accommodate your needs. Featuring 2 full bathrooms, the main level boasts a spacious, sun-filled living room and a brand-new kitchen complete with stainless steel appliances. Sliding glass doors leading to the deck-perfect for entertaining or relaxing outdoors. The lower level offers a cozy family room, 2 additional bedrooms, a full bathroom, and ample storage space. Recent updates include a brand-new roof, fresh interior paint, and new carpet, giving the home a fresh, updated feel and making it truly move-in ready! A detached 2-car garage provides additional parking and storage. Enjoy the spacious backyard, ideal for summer gatherings, outdoor activities, and everyday enjoyment. Situated on a quiet, tree-lined street and conveniently located near shopping, dining, transportation, and other everyday amenities, this home offers comfort, flexibility, and plenty of room to grow. Don't miss this wonderful opportunity!
Property Features
Property Type: Residential - Single Family
Basement: Yes
Basement: Finished, None, Full
Cooling: Central Air
Garage: 2
Heating: Gas, Forced Air
Home Style: Bi-Level
Lot Size: 63.9X116.7X40.4X124.9
Roof Type: Asphalt
Taxes: $11,999
Year Built: 1971
Amenities
1st Floor Bedroom
1st Floor Full Bath
Built-in Features
Open Floorplan
Feature Descriptions
Additional rooms: Bedroom 5,Office
Appliances: Range, Microwave, Dishwasher, Refrigerator, Washer, Dryer, Stainless Steel Appliance(s)
Association Includes: None
Dining Room: Combined w/ LivRm
Exterior: Aluminum Siding, Brick
Laundry: Gas Dryer Hookup, In Unit
Lot: Mature Trees
Lot Dimensions: 63.9X116.7X40.4X124.9
Other Equipment: CO Detectors
Parcel#: 28263100300000
Parking: Asphalt, Yes, Garage Owned, Detached, Garage
Sewer: Public Sewer
Total Rooms: 10
Township: Bremen
Water: Public
Room Sizes
Bedroom 5: 10X10
Office: 10X10
Bedroom 2: 12X13
Bedroom 3: 10X12
Bedroom 4: 10X10
Dining Room: 10X12
Family Room: 16X18
Kitchen: 10X10
Laundry: 10X10
Living Room: 14X14
Primary Bedroom: 12X14
Local Schools
High School: Hillcrest High School
School District: District 228
Listed By / Shown By
Listed By
Agency Name: Illinois Star, Ltd. REALTORS
Agency Phone: 847-647-4000
Shown By
Agent Name: Miguel Lobato
Agent Phone: (815) 494-7905
Agency Title: Gambino Realtors

Estimate Your Payment
Estimated Payment
$ 2,247.08 per month $1,171.92 Principal & Interest $999.92 Property Tax $75.25 Homeowner's Insurance
17303 Appletree Drive | MLS# 12797009
This single family home located at 17303 Appletree Drive , Hazel Crest, IL 60429 is currently listed for sale with an asking price of $258,000. This property was built in 1971 and has 5 bedrooms and 2 full baths with 1200 sq. ft. Appletree Drive is located within the District 228 school district. Search Hazel Crest real estate on mlobato.gogambino.com today.